Lincoln Heights Branch

Why it's listed
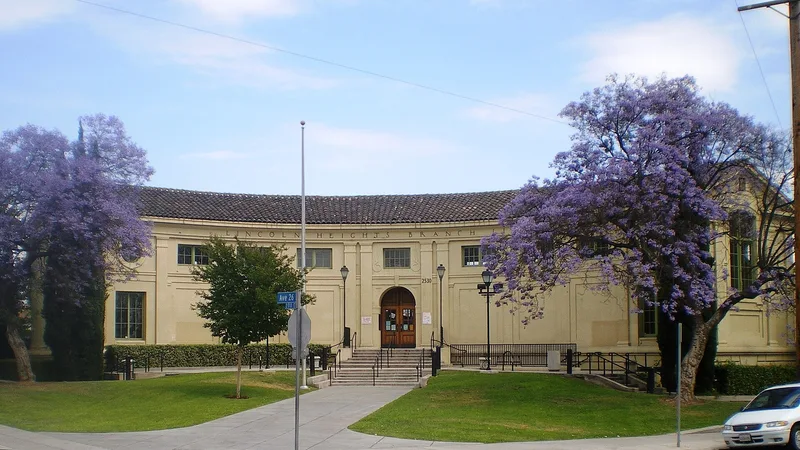
Lincoln Heights Branch Library, at 2530 Workman Street in Los Angeles, was completed in 1916 to designs by Hibbard and Coty. It is a tall one-story building in the Classical Revival style with strong Beaux Arts influence. Its floor plan is shaped like a segment of a circle, and the concave facade faces the corner intersection. The exterior has a rusticated base, a stringcourse, a central arched entry reached by concrete walkways with landings, high clerestory windows set between pilasters, round windows with keystones, and a gabled tile roof. Inside, a broken pediment with large consoles sits above the doorway, the ceiling is coved, and the original chairs and tables remain. The design is based on the Villa Papa Giulio in Rome, a literal translation of an Italian building that recalls the neighborhood's early Italian-American families, who tended vineyards there. The library is also an outstanding example of the Carnegie-funded branches built from 1911 to 1916.
Significance in brief: The nomination calls it an outstanding example of the Carnegie-funded branch libraries built in the first phase of branch construction, between 1911 and 1916. Its quatri-circular floor plan and curved facade are based on the Villa Papa Giulio in Rome. That Italian design alludes to Lincoln Heights' early history as an Italian-American neighborhood once planted in vineyards.
Machine-generated summary. This summary was generated by a language model from the official nomination document and has not been reviewed line by line by an editor. It may contain errors. Check the source document before relying on any detail. Source: nomination document (PDF) · National Archives catalog entry. NRHP reference 87001013, listed May 19, 1987. Summary generated October 2026 (model claude-sonnet-5-5, prompt v1.0-2026-10-29, confidence medium).
Key facts
| Address | 2530 Workman St., Los Angeles |
|---|---|
| County | Los Angeles County |
| Listed | May 19, 1987 |
| Reference number | 87001013 |
| Resource type | Building |
| Architect / builder | Hibbard and Coty |
| Architectural style | Classical Revival with strong Beaux Arts influence |
| Areas of significance | Community Planning and Development, Architecture, Social History |
| Level of significance | Local |
| Status (as stated in the nomination) | The interior reportedly retains its original chairs and tables. |
| Acreage | 0.5 |
| Coordinates | 34.07599, -118.21387 (NPS GIS) |
What listing means for this property
National Register listing is honorary: it recognises significance and does not restrict what a private owner may do without federal money or permits. It unlocks the 20% federal rehabilitation tax credit for income-producing buildings, state credits in many states, and Section 106 review when federal agencies are involved. See what listing means in practice.
General information, not legal or tax advice. Rules change; confirm with your State Historic Preservation Office or a qualified adviser.
Sources and further reading
- National Park Service, National Register of Historic Places database (snapshot May 2026), reference 87001013.
- Nomination form (PDF, National Archives) — catalog entry
- Wikipedia article (used for cross-checking only; text not reproduced here)
- Wikidata Q6550704
- This listing as JSON
Last updated October 2026. Found an error? See the editorial policy for how to report it.