Hotel Chancellor

Why it's listed
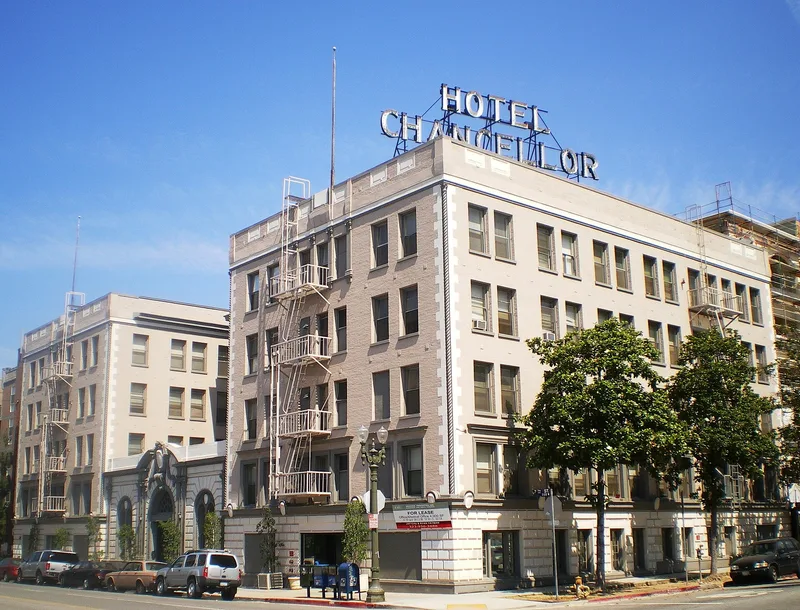
Built in 1924-25 at the northeast corner of West Seventh Street and Berendo Avenue, this five-story residential hotel in Los Angeles's Wilshire Center was designed by local architect Milton M. Friedman. It has a U-shaped plan with double-loaded corridors, brick walls with cast-concrete detailing, and a decorative Beaux-Arts entrance with twisted colonettes, a broken segmental pediment and a cartouche. A roof sign dating from 1925 remains. Inside, the lobby keeps its box-beamed ceiling, plaster moldings, hexagonal tile floors and marble stairs. Originally holding 114 units, it now has 106 apartments, mostly efficiencies. It was listed for its architecture. It shows how Beaux-Arts elements were applied to a modest multi-family building during the 1920s boom that followed the Ambassador Hotel's opening across the street, and it is considered a rare surviving example of the style in this setting. After a recent rehabilitation, it serves as housing for low and moderate income residents.
Significance in brief: The nomination argues the building is significant under Criterion C at the local level as an elegant multi-story residential property in a period revival style, from the 1920s development near Wilshire Boulevard. It is described as a rare surviving example of Beaux-Arts design applied to multi-family housing in the area. It also reflects the neighborhood's growth after the Ambassador Hotel opened in 1921.
Machine-generated summary. This summary was generated by a language model from the official nomination document and has not been reviewed line by line by an editor. It may contain errors. Check the source document before relying on any detail. Source: nomination document (PDF) · National Archives catalog entry. NRHP reference 05001496, listed January 3, 2006. Summary generated October 2026 (model claude-sonnet-5-5, prompt v1.0-2026-10-29, confidence high).
Key facts
| Address | 3191 W. Seventh St., Los Angeles |
|---|---|
| County | Los Angeles County |
| Listed | January 3, 2006 |
| Reference number | 05001496 |
| Resource type | Building |
| Period of significance | 1924 |
| Architect / builder | Friedman, Milton M. |
| Architectural style | Late 19th & 20th Century Revivals: Beaux Arts |
| Criteria |
|
| Areas of significance | Architecture |
| Level of significance | Local |
| Status (as stated in the nomination) | Recently rehabilitated following the Secretary of the Interior's Standards; currently used as housing for residents with low and moderate incomes. |
| Acreage | 0.9 |
| Coordinates | 34.06011, -118.29447 (NPS GIS) |
What listing means for this property
For an income-producing building, listing (individually or as a contributing building in a district) is the gateway to the 20% federal rehabilitation tax credit on qualified rehabilitation costs, often stackable with state credits. Work claiming the credit must follow the Secretary of the Interior's Standards and be approved in advance.
Listing does not restrict a private owner acting without federal money or permits; where federal funding or licensing is involved, Section 106 review applies.
General information, not legal or tax advice. Rules change; confirm with your State Historic Preservation Office or a qualified adviser.
Sources and further reading
- National Park Service, National Register of Historic Places database (snapshot May 2026), reference 05001496.
- Nomination form (PDF, National Archives) — catalog entry
- Wikipedia article (used for cross-checking only; text not reproduced here)
- Wikidata Q5911353
- This listing as JSON
Last updated October 2026. Found an error? See the editorial policy for how to report it.