Frank, Richard and Mary Alice, House
Also known as: The Frank House

Why it's listed
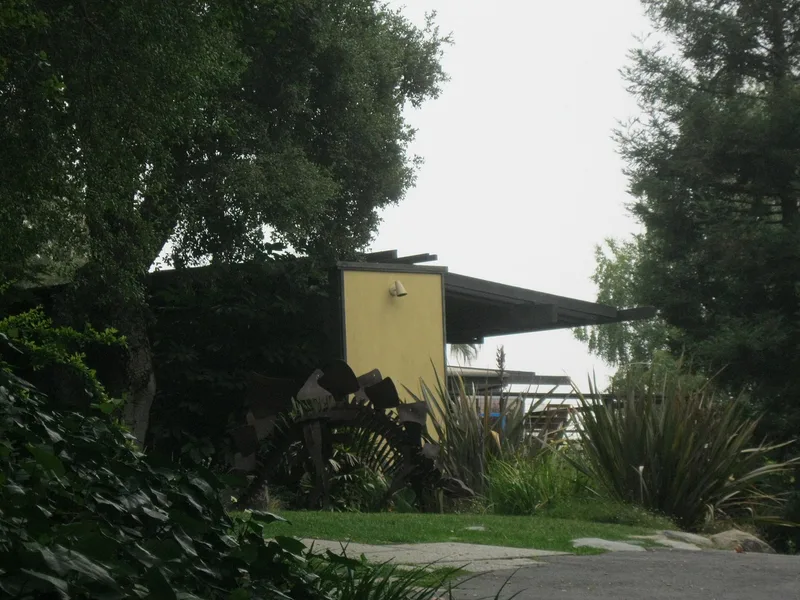
Perched on a brow above the Arroyo Seco in Pasadena, this 1957 house was designed by the architecture firm Buff, Straub & Hensman for a young businessman, his interior-decorator wife and their three children. The family founded Lawry Foods. At roughly 4,700 square feet, it is one of the firm's largest residential commissions. Its pinwheel plan and six interlocking levels step down a steep, oak-covered slope so that large existing trees could be kept and grading minimized. Exposed timber posts and beams, stucco, wood panels, brick and wide areas of glass express a Modernist post-and-beam approach, with Craftsman and Japanese influences. Furniture by Sam Maloof and John Kappel and a landscape by Eckbo, Dean and Williams complemented the design. Later changes, including a 1980s staircase addition, did not undermine the house's overall integrity. It was listed for its architecture, as an example of the firm's early mastery and of Pasadena's Modernist residential work.
Significance in brief: The nomination argues the house is an excellent example of the firm's work and of post-and-beam residential Modernism in Pasadena's recent past. It blends Craftsman and Japanese influences into a Modernist design that responds closely to its wooded hillside site. It is judged to retain its integrity and character-defining features, and is significant at the local level.
Machine-generated summary. This summary was generated by a language model from the official nomination document and has not been reviewed line by line by an editor. It may contain errors. Check the source document before relying on any detail. Source: nomination document (PDF) · National Archives catalog entry. NRHP reference 09000175, listed April 10, 2009. Summary generated October 2026 (model claude-sonnet-5-5, prompt v1.0-2026-10-29, confidence high).
Key facts
| Address | 919 La Loma Rd., Pasadena |
|---|---|
| County | Los Angeles County |
| Listed | April 10, 2009 |
| Reference number | 09000175 |
| Resource type | Building |
| Period of significance | 1957 |
| Architect / builder | Buff, Straub, and Hensman |
| Architectural style | Modern Movement |
| Criteria |
|
| Areas of significance | Architecture |
| Level of significance | Local |
| Status (as stated in the nomination) | Still in use as a single-family dwelling; later changes include a 1980s interior staircase addition, a replaced balcony and a partly demolished pool house, but integrity is considered high. |
| Acreage | 1.1 |
| Coordinates | 34.13423, -118.16969 (NPS GIS) |
What listing means for this property
National Register listing is honorary for a privately owned home: it does not by itself restrict what an owner may do with their own money, and it does not require public access. Restrictions come from local landmark or historic-district ordinances, which are separate (how they differ).
Owner-occupied houses are not eligible for the 20% federal rehabilitation tax credit, which applies to income-producing buildings, but many states offer credits for homeowners. Listing also opens the door to preservation easements and to buying a plaque. Start with what listing means for homeowners, renovating a listed house and selling one.
General information, not legal or tax advice. Rules change; confirm with your State Historic Preservation Office or a qualified adviser.
Sources and further reading
- National Park Service, National Register of Historic Places database (snapshot May 2026), reference 09000175.
- Nomination form (PDF, National Archives) — catalog entry
- Wikipedia article (used for cross-checking only; text not reproduced here)
- Wikidata Q14683816
- This listing as JSON
Last updated October 2026. Found an error? See the editorial policy for how to report it.