Villa Verde

Why it's listed
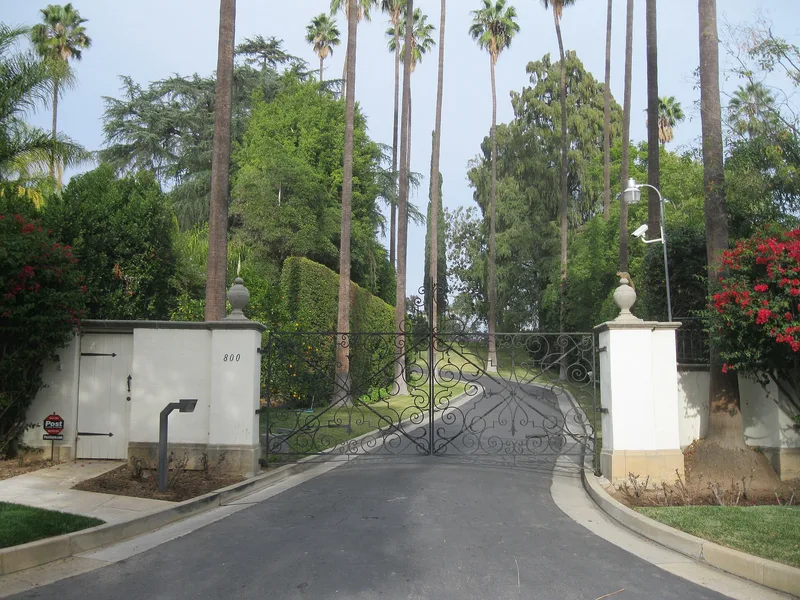
Villa Verde is a 22-room estate house at 800 South San Rafael in Pasadena, completed in 1927 and set high above the street overlooking the Arroyo Seco. Designed by Marston, Van Pelt & Maybury and built by the R. Wescott Company, it is an L-shaped Spanish Colonial Revival residence with a low-pitched terra cotta roof, exposed beams, extensive wrought iron and cast stone ornament. A two-story garage with caretaker quarters stands nearby. The house was built for F. A. Hardy, an English-born businessman and horticulturist who had retired as chairman of the Goodrich Tire and Rubber Company and was known for his rose gardens. He laid out the grounds, which include palms, a Montezuma cypress, fountains, a gazebo, and rose beds. The property is recognized as one of the 1920s estates built for affluent newcomers to Pasadena and as a strong example of its architects' Spanish-California style. Unlike many similar estates, it has not been subdivided, and its exterior and interiors remain largely original.
Significance in brief: The nomination argues the estate exemplifies the 1920s mansions built for wealthy newcomers to Pasadena and is an excellent, intact example of the Spanish-California work of Marston, Van Pelt & Maybury. It notes that, unlike other 1920s estates in the area, the property has not been subdivided or altered by renovation. The gardens, designed by Hardy, add to its significance.
Machine-generated summary. This summary was generated by a language model from the official nomination document and has not been reviewed line by line by an editor. It may contain errors. Check the source document before relying on any detail. Source: nomination document (PDF) · National Archives catalog entry. NRHP reference 84000896, listed September 13, 1984. Summary generated October 2026 (model claude-sonnet-5-5, prompt v1.0-2026-10-29, confidence high).
Key facts
| Address | 800 S. San Rafael, Pasadena |
|---|---|
| County | Los Angeles County |
| Listed | September 13, 1984 |
| Reference number | 84000896 |
| Resource type | Building |
| Period of significance | 1900- (specific date 1927) |
| Architect / builder | R. Wescott Company / Marston, Van Pelt & Maybury |
| Architectural style | Spanish Colonial Revival |
| Areas of significance | Architecture |
| Level of significance | Local |
| Status (as stated in the nomination) | Listed as occupied private residence, in excellent condition, unaltered and on its original site; the garage building's interior has been remodeled. |
| Acreage | 1.8 |
| Coordinates | 34.13153, -118.16868 (NPS GIS) |
What listing means for this property
National Register listing is honorary for a privately owned home: it does not by itself restrict what an owner may do with their own money, and it does not require public access. Restrictions come from local landmark or historic-district ordinances, which are separate (how they differ).
Owner-occupied houses are not eligible for the 20% federal rehabilitation tax credit, which applies to income-producing buildings, but many states offer credits for homeowners. Listing also opens the door to preservation easements and to buying a plaque. Start with what listing means for homeowners, renovating a listed house and selling one.
General information, not legal or tax advice. Rules change; confirm with your State Historic Preservation Office or a qualified adviser.
Sources and further reading
- National Park Service, National Register of Historic Places database (snapshot May 2026), reference 84000896.
- Nomination form (PDF, National Archives) — catalog entry
- Wikipedia article (used for cross-checking only; text not reproduced here)
- Wikidata Q7930527
- This listing as JSON
Last updated October 2026. Found an error? See the editorial policy for how to report it.