Executive Office Building, Old Warner Brothers Studio

Why it's listed
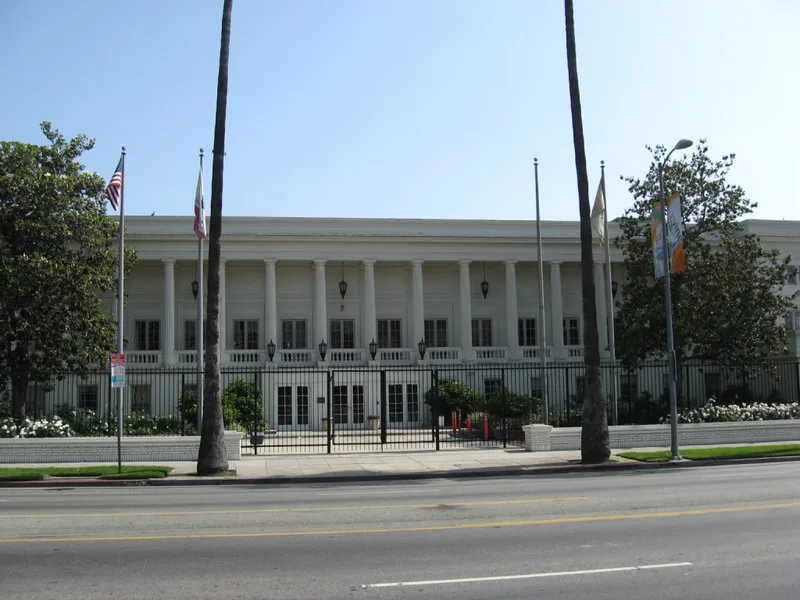
Facing Sunset Boulevard in Hollywood, this two-story stucco office building was built in 1923 as the executive headquarters of Warner Brothers Pictures. Its Classical design features a second-story colonnade of Doric columns, French doors, and a denticulated cornice. Jack Warner, Darryl Zanuck and Hal Wallis worked here while the studio introduced sound films with Don Juan and The Jazz Singer, shot on the adjoining Stage 9. The executives moved to Burbank in 1930, and by 1939 parts of the lot, including this building, were converted to other uses, including a bowling alley and cafe. Additions came in the 1940s and 1965, the latter known as the Gene Autry Wing. A certified rehabilitation completed in 2002 cleaned the exterior, restored the main entrance and windows, and uncovered Jack Warner's original Art Deco bathroom ceiling. The building retains integrity of location, design, feeling and association, and is recognized for its link to Warner Brothers from 1923 to 1938.
Significance in brief: The nomination argues it is significant under Criterion A for its strong association with Warner Brothers Pictures and the development of the motion picture industry. It housed the studio's executive offices from 1923 until the executives moved to Burbank in 1930. Jack Warner, Darryl Zanuck and Hal Wallis all had offices there during the sound-film era.
Machine-generated summary. This summary was generated by a language model from the official nomination document and has not been reviewed line by line by an editor. It may contain errors. Check the source document before relying on any detail. Source: nomination document (PDF) · National Archives catalog entry. NRHP reference 02001257, listed November 1, 2002. Summary generated October 2026 (model claude-sonnet-5-5, prompt v1.0-2026-10-29, confidence high).
Key facts
| Address | 5800 Sunset Blvd., Los Angeles |
|---|---|
| County | Los Angeles County |
| Listed | November 1, 2002 |
| Reference number | 02001257 |
| Resource type | Building |
| Period of significance | 1923-38 |
| Architectural style | Late 19th Century & 20th Century Revival; Classical Revival |
| Criteria |
|
| Areas of significance | Entertainment/Recreation |
| Level of significance | Local |
| Status (as stated in the nomination) | Substantially intact and in excellent condition after a certified rehabilitation completed in 2002; the building is in office use. |
| Acreage | 0.9 |
| Coordinates | 34.09793, -118.31716 (NPS GIS) |
What listing means for this property
For an income-producing building, listing (individually or as a contributing building in a district) is the gateway to the 20% federal rehabilitation tax credit on qualified rehabilitation costs, often stackable with state credits. Work claiming the credit must follow the Secretary of the Interior's Standards and be approved in advance.
Listing does not restrict a private owner acting without federal money or permits; where federal funding or licensing is involved, Section 106 review applies.
General information, not legal or tax advice. Rules change; confirm with your State Historic Preservation Office or a qualified adviser.
Sources and further reading
- National Park Service, National Register of Historic Places database (snapshot May 2026), reference 02001257.
- Nomination form (PDF, National Archives) — catalog entry
- Wikipedia article (used for cross-checking only; text not reproduced here)
- Wikidata Q4439850
- This listing as JSON
Last updated October 2026. Found an error? See the editorial policy for how to report it.