Hollywood Studio Club

Why it's listed
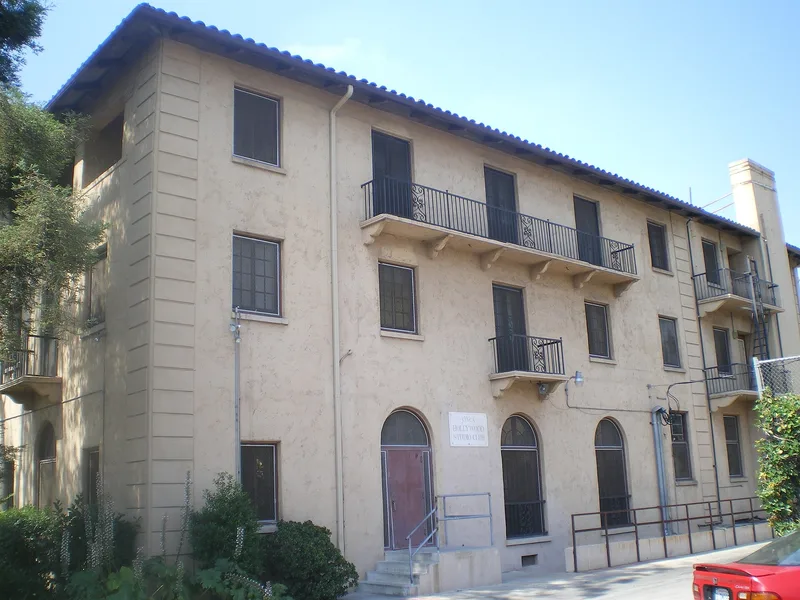
Built in the mid-1920s to a design by architect Julia Morgan, this three-story stucco-covered concrete building at 1215 Lodi Place in Hollywood was a residence club for young women pursuing film careers. Its Mediterranean-style plan wraps around an open courtyard with pergolas, and its symmetrical front has tiled roofs, arched entries, quoins and a loggia. Dedicated in May 1926 and funded by film figures, local citizens and the YWCA, it housed up to 88 women, offering meals, a rehearsal hall and an auditorium where studio talent scouts held auditions. Nearly 10,000 residents passed through over about fifty years, among them Marilyn Monroe, Kim Novak and Donna Reed. The nomination presents it as part of the studio star system and as a notable project in women's history, since women filled all major roles in its creation. The club closed in 1975. The building was later leased as a Job Corps facility but retains a high degree of exterior integrity.
Significance in brief: The nomination argues it is significant for its association with many prominent American film actresses (Criterion B) and for its role in Hollywood's studio star system (Criterion A). It is also significant as a work of architect Julia Morgan (Criterion C). It housed nearly 10,000 young women over about fifty years.
Machine-generated summary. This summary was generated by a language model from the official nomination document and has not been reviewed line by line by an editor. It may contain errors. Check the source document before relying on any detail. Source: nomination document (PDF) · National Archives catalog entry. NRHP reference 80000806, listed November 25, 1980. Summary generated October 2026 (model claude-sonnet-5-5, prompt v1.0-2026-10-29, confidence high).
Key facts
| Address | 1215 Lodi Pl., Hollywood |
|---|---|
| County | Los Angeles County |
| Listed | November 25, 1980 |
| Reference number | 80000806 |
| Resource type | Building |
| Period of significance | 1900- |
| Architect / builder | Julia Morgan |
| Architectural style | Italian/Mediterranean Renaissance revival |
| Criteria |
|
| Areas of significance | Architecture, Social History, Performing Arts |
| Level of significance | State |
| Status (as stated in the nomination) | Closed as a club in 1975 and vacant by January 1977; partly remodelled inside in 1977 and then leased to the U.S. Department of Labor as a Job Corps facility, with high exterior integrity. |
| Acreage | 0.8 |
| Coordinates | 34.09299, -118.32359 (NPS GIS) |
What listing means for this property
National Register listing is honorary: it recognises significance and does not restrict what a private owner may do without federal money or permits. It unlocks the 20% federal rehabilitation tax credit for income-producing buildings, state credits in many states, and Section 106 review when federal agencies are involved. See what listing means in practice.
General information, not legal or tax advice. Rules change; confirm with your State Historic Preservation Office or a qualified adviser.
Sources and further reading
- National Park Service, National Register of Historic Places database (snapshot May 2026), reference 80000806.
- Nomination form (PDF, National Archives) — catalog entry
- Wikipedia article (used for cross-checking only; text not reproduced here)
- Wikidata Q12060422
- This listing as JSON
Last updated October 2026. Found an error? See the editorial policy for how to report it.