Casa de Parley Johnson

Why it's listed
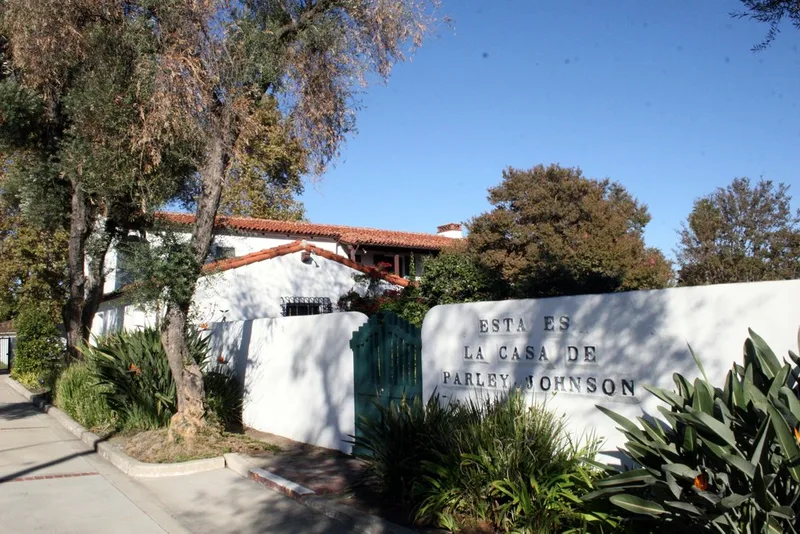
Casa de Parley Johnson is a two-story residence at 7749 Florence Avenue in Downey, California, built in 1926-27 for citrus rancher Parley Johnson. Architect Roland Coate designed it in the Monterey variety of Spanish Colonial Revival style, with white stucco walls, a long wooden balcony, red tile roofs, wrought iron details and French doors. The house, about 6,000 square feet, sits within whitewashed walls amid gardens, fountains, patios and a formal lawn, and its interior remains largely intact. It once stood among the Johnson orange groves, and the walled grounds are what remain of that larger ranch. The property is regarded as significant as a well-preserved example of Coate's work and of the way wealthy citrus growers lived in the 1920s. Coate was a leading advocate of the Monterey style, and the house was featured in a 1931 Architect and Engineer article on California country homes. In a city that later filled with postwar tract housing, it is one of the few surviving links to Downey's agricultural era.
Significance in brief: The nomination presents it as an excellent, unaltered example of the Monterey subtype of Spanish Colonial Revival by an architect noted for residential work. It represents the lifestyle of wealthy citrus growers in the 1920s and Downey's agricultural past. Its house and gardens also show the indoor/outdoor living tradition of Southern California.
Machine-generated summary. This summary was generated by a language model from the official nomination document and has not been reviewed line by line by an editor. It may contain errors. Check the source document before relying on any detail. Source: nomination document (PDF) · National Archives catalog entry. NRHP reference 86000449, listed March 20, 1986. Summary generated October 2026 (model claude-sonnet-5-5, prompt v1.0-2026-10-29, confidence high).
Key facts
| Address | 7749 Florence Ave., Downey |
|---|---|
| County | Los Angeles County |
| Listed | March 20, 1986 |
| Reference number | 86000449 |
| Resource type | Building |
| Period of significance | 1900- (specific dates 1926-27) |
| Architect / builder | Roland A. Coate |
| Architectural style | Spanish Colonial Revival, Monterey subtype |
| Areas of significance | Architecture |
| Level of significance | Local |
| Status (as stated in the nomination) | Described as in excellent condition, unaltered and on its original site; occupied as a private residence. |
| Acreage | 1.5 |
| Coordinates | 33.95655, -118.13327 (NPS GIS) |
What listing means for this property
National Register listing is honorary: it recognises significance and does not restrict what a private owner may do without federal money or permits. It unlocks the 20% federal rehabilitation tax credit for income-producing buildings, state credits in many states, and Section 106 review when federal agencies are involved. See what listing means in practice.
General information, not legal or tax advice. Rules change; confirm with your State Historic Preservation Office or a qualified adviser.
Sources and further reading
- National Park Service, National Register of Historic Places database (snapshot May 2026), reference 86000449.
- Nomination form (PDF, National Archives) — catalog entry
- Wikipedia article (used for cross-checking only; text not reproduced here)
- Wikidata Q26955289
- This listing as JSON
Last updated October 2026. Found an error? See the editorial policy for how to report it.