Rives, James C., House

Why it's listed
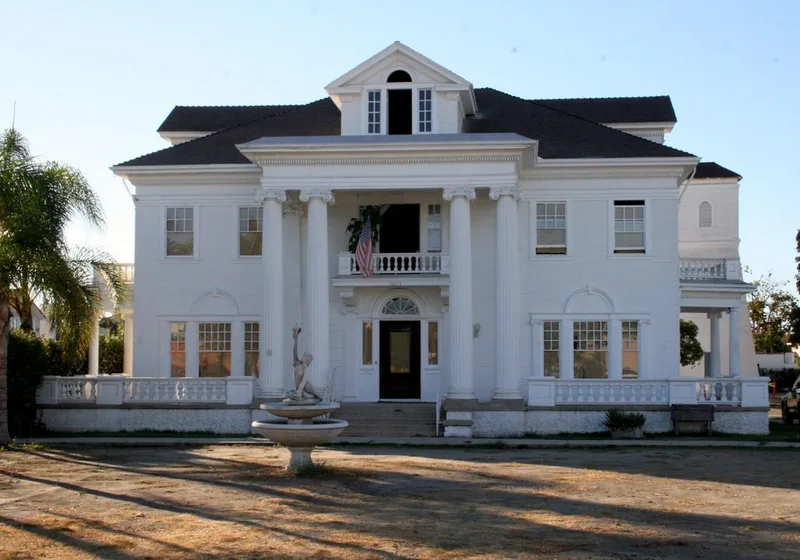
Completed in 1912 on a large lot in Downey, this two-story wooden house was designed in the Georgian Revival style by Los Angeles architects Neher & Skilling for James C. Rives. Rives, born in Atlanta in 1864, was a local publisher, lawyer, Los Angeles County District Attorney from 1899 to 1902, Superior Court judge and walnut grower. The hipped roof has matching dormers, a boxed cornice with decorated frieze, and a two-story portico of Greek columns with a balcony above the entrance. Alterations have been minimal: a balustrade and dormer brackets were removed, and a side portico was shortened when Third Street was widened in the 1950s. The interior remains nearly original. A wooden water tower used as a storage shed and a walnut-drying structure resembling a carriage house also survive. The house was the most elegant residence in the area and is now the most important link to Downey's agricultural past before postwar suburban growth.
Significance in brief: The house was the most imposing residence in Downey when completed and an architecturally distinctive local landmark, with details such as Ionic columns. It was built for James C. Rives, a prominent local lawyer, Los Angeles County District Attorney and Superior Court judge. With many of Downey's oldest landmarks lost to development, it is the key surviving link to the community's agricultural era before post-World War II suburbanization.
Machine-generated summary. This summary was generated by a language model from the official nomination document and has not been reviewed line by line by an editor. It may contain errors. Check the source document before relying on any detail. Source: nomination document (PDF) · National Archives catalog entry. NRHP reference 78000681, listed May 22, 1978. Summary generated October 2026 (model claude-sonnet-5-5, prompt v1.0-2026-10-29, confidence high).
Key facts
| Address | 10921 S. Paramount Blvd., Downey |
|---|---|
| County | Los Angeles County |
| Listed | May 22, 1978 |
| Reference number | 78000681 |
| Resource type | Building |
| Period of significance | 1900- |
| Architect / builder | Neher & Skilling |
| Architectural style | Georgian Revival |
| Areas of significance | Architecture |
| Level of significance | Local |
| Status (as stated in the nomination) | Listed as excellent condition, occupied as a private residence, with minimal alterations; its future was undetermined at the time, with possible retention by the city or a service group under discussion. |
| Acreage | 0.9 |
| Coordinates | 33.94488, -118.13712 (NPS GIS) |
What listing means for this property
National Register listing is honorary for a privately owned home: it does not by itself restrict what an owner may do with their own money, and it does not require public access. Restrictions come from local landmark or historic-district ordinances, which are separate (how they differ).
Owner-occupied houses are not eligible for the 20% federal rehabilitation tax credit, which applies to income-producing buildings, but many states offer credits for homeowners. Listing also opens the door to preservation easements and to buying a plaque. Start with what listing means for homeowners, renovating a listed house and selling one.
General information, not legal or tax advice. Rules change; confirm with your State Historic Preservation Office or a qualified adviser.
Sources and further reading
- National Park Service, National Register of Historic Places database (snapshot May 2026), reference 78000681.
- Nomination form (PDF, National Archives) — catalog entry
- Wikidata Q133272950
- This listing as JSON
Last updated October 2026. Found an error? See the editorial policy for how to report it.