Clarke Estate

Why it's listed
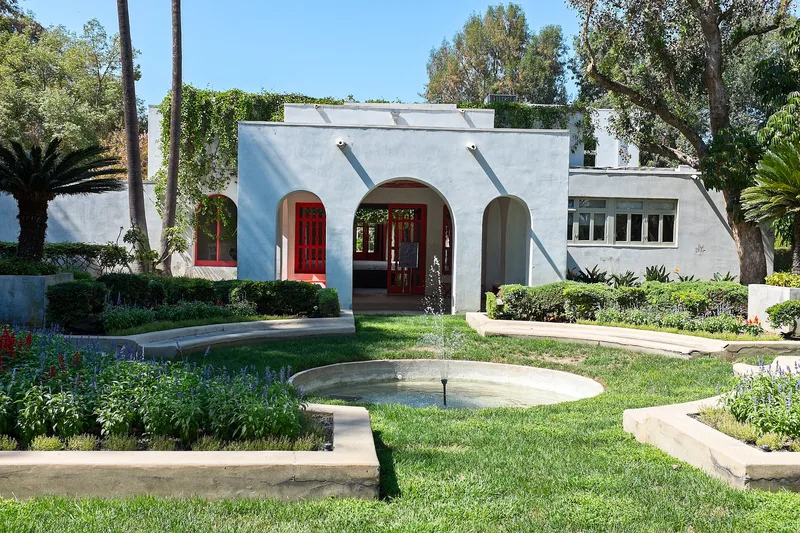
Built in 1921 on former orange grove land in Santa Fe Springs, this two-story residence was designed by architect Irving Gill for Chauncey and Marie Clarke. The house is a U-shaped block of poured-in-place reinforced concrete, with plain walls and cubic masses outside and an interior courtyard closed on one side by a porte cochere. The courtyard is more ornate, with cast concrete window surrounds, Chinese wood balcony railings, a Mayan-pattern magnesite floor and leaf impressions in the wall coating. These details are attributed to Mrs. Clarke's influence. The 3.11-acre grounds also hold a fountain, a wooden orange packing house that predates the residence, and a decorative pool. The estate is considered significant as the best preserved major residence from Gill's mature period, since his Dodge and Scripps houses were lost or heavily altered. The Clarkes lived here only from 1921 to 1923, after oil was discovered nearby.
Significance in brief: The estate is argued to be significant under Criterion C as the work of master architect Irving Gill. With the Dodge house demolished and the Scripps house heavily remodeled, it is described as the best preserved major residence of his mature style. It also shows unusual decorative touches attributed to Marie Clarke's influence, and Mrs. Clarke was a founder of the Hollywood Bowl.
Machine-generated summary. This summary was generated by a language model from the official nomination document and has not been reviewed line by line by an editor. It may contain errors. Check the source document before relying on any detail. Source: nomination document (PDF) · National Archives catalog entry. NRHP reference 89002267, listed January 4, 1990. Summary generated October 2026 (model claude-sonnet-5-5, prompt v1.0-2026-10-29, confidence high).
Key facts
| Address | 10211 Pioneer Blvd., Santa Fe Springs |
|---|---|
| County | Los Angeles County |
| Listed | January 4, 1990 |
| Reference number | 89002267 |
| Resource type | District |
| Period of significance | 1921 |
| Architect / builder | Gill, Irving John (Gill and Pearson) |
| Architectural style | Mission Reduction (reductive Mission Revival) - Irving Gill |
| Criteria |
|
| Areas of significance | Architecture |
| Level of significance | State |
| Status (as stated in the nomination) | Current function is listed as work in progress; the house was undergoing a rehabilitation program, and the pool was remodeled in 1989 as a decorative element. |
| Acreage | 3.1 |
| Coordinates | 33.94348, -118.08213 (NPS GIS) |
What listing means for this property
This is a historic district. Buildings within its boundary are either contributing (they add to the district's significance) or non-contributing. Owners of contributing income-producing buildings can claim the 20% federal rehabilitation tax credit; homeowners should look at state credits. National Register districts impose no design review by themselves; a local historic district ordinance, if one exists, does (the difference explained).
General information, not legal or tax advice. Rules change; confirm with your State Historic Preservation Office or a qualified adviser.
Sources and further reading
- National Park Service, National Register of Historic Places database (snapshot May 2026), reference 89002267.
- Nomination form (PDF, National Archives) — catalog entry
- Wikipedia article (used for cross-checking only; text not reproduced here)
- Wikidata Q26955587
- This listing as JSON
Last updated October 2026. Found an error? See the editorial policy for how to report it.