Ard Eevin
Also known as: The Ard Eevin Residence; The Dan Campbell Residence

Why it's listed
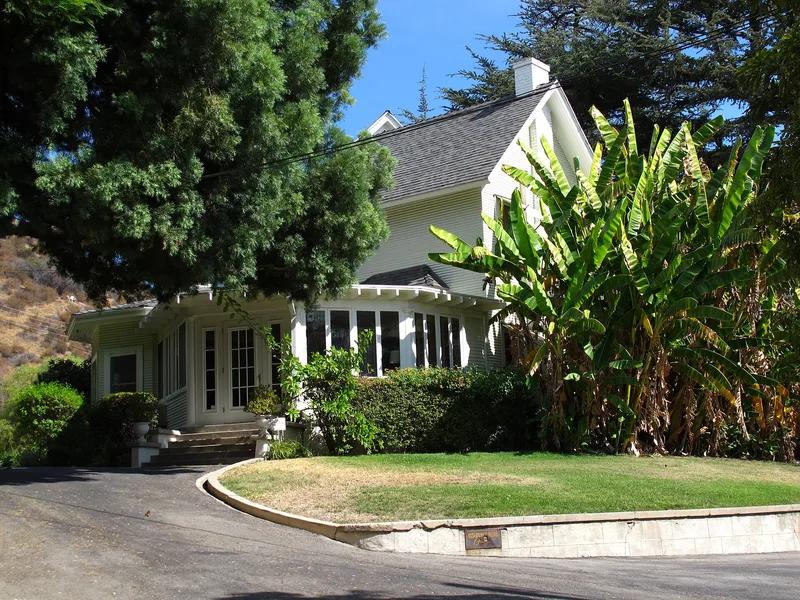
Ard Eevin is a two-story redwood house at 851 W. Mountain Street in Glendale, California, completed in 1903 for Daniel Campbell, an early civic leader of the city. Architect Nathaniel Dryden gave it a symmetrical front dominated by a large semicircular veranda flanked by two angled, gabled wings. The design blends Colonial Revival details, such as columns and a balustrade, with Craftsman features like Batchelder tile fireplaces and a later music room with exposed rafter tails. Moderne changes made in 1940 to the kitchen, bathrooms and entry walk mark the end of its period of significance. The house stood on a 48-acre estate, part of which Campbell and his brother began subdividing in 1923 into the Campbell Heights and Cumberland Heights tracts. Ard Eevin was the pilot home of that neighborhood. The property includes a c. 1912 auto garage and a concrete retaining wall, and it has been continuously occupied by the original family.
Significance in brief: The nomination presents the house as a rare mix of Colonial Revival, Craftsman and so-called West Indies Plantation elements, notable for its large semicircular veranda and angled wings. It is also tied to Daniel Campbell, an early Glendale civic leader, and to the estate whose subdivision created the Cumberland Heights neighborhood. The house has remained in continuous residential use by the original family and retains good integrity.
Machine-generated summary. This summary was generated by a language model from the official nomination document and has not been reviewed line by line by an editor. It may contain errors. Check the source document before relying on any detail. Source: nomination document (PDF) · National Archives catalog entry. NRHP reference 06001087, listed November 21, 2006. Summary generated October 2026 (model claude-sonnet-5-5, prompt v1.0-2026-10-29, confidence medium).
Key facts
| Address | 851 W. Mountain St., Glendale |
|---|---|
| County | Los Angeles County |
| Listed | November 21, 2006 |
| Reference number | 06001087 |
| Resource type | Building |
| Period of significance | 1903-1940 |
| Architect / builder | Nathaniel Dryden |
| Architectural style | Mixed: Colonial Revival, Craftsman, and "West Indies Plantation" elements |
| Areas of significance | Architecture |
| Level of significance | Local |
| Status (as stated in the nomination) | In continuous use as a residence since completion in 1903 and continuously owned by the original family; described as retaining good integrity. |
| Acreage | 0.5 |
| Coordinates | 34.17708, -118.27126 (NPS GIS) |
What listing means for this property
National Register listing is honorary: it recognises significance and does not restrict what a private owner may do without federal money or permits. It unlocks the 20% federal rehabilitation tax credit for income-producing buildings, state credits in many states, and Section 106 review when federal agencies are involved. See what listing means in practice.
General information, not legal or tax advice. Rules change; confirm with your State Historic Preservation Office or a qualified adviser.
Sources and further reading
- National Park Service, National Register of Historic Places database (snapshot May 2026), reference 06001087.
- Nomination form (PDF, National Archives) — catalog entry
- Wikipedia article (used for cross-checking only; text not reproduced here)
- Wikidata Q26955589
- This listing as JSON
Last updated October 2026. Found an error? See the editorial policy for how to report it.