Glendale Young Men's Christian Association

Why it's listed
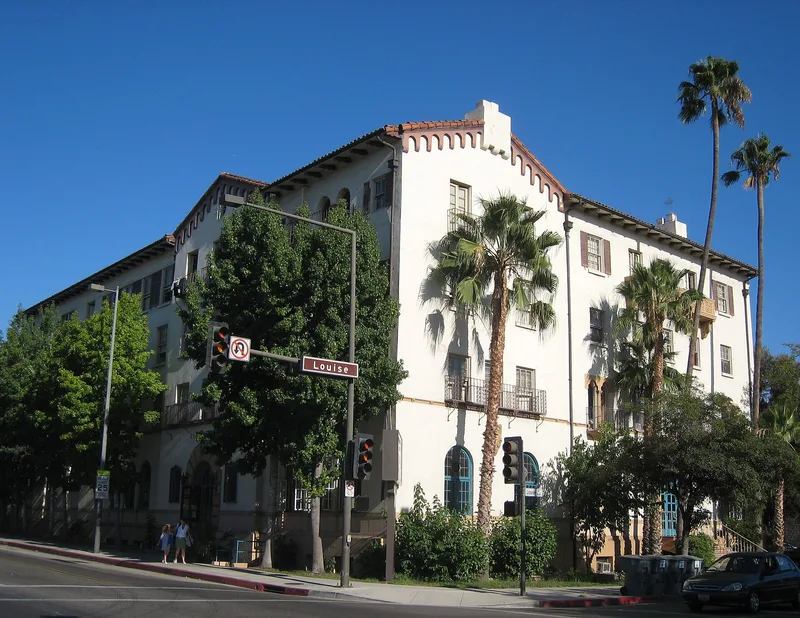
Rising four stories above a basement in downtown Glendale, this reinforced concrete and stucco building was designed in the Spanish Colonial Revival style with a low-pitched, cross-gabled tile roof. Semicircular-arched entrances with coat-of-arms keystones, varied window types, decorative and wrought iron balconies, and a corbelled roofline arcade give it a picturesque character. Inside, the 1920s gymnastics room and the tile-clad swimming plunge largely survive, along with stained glass transoms in the boys recreation room. A 1924 fund drive raised $276,000 from the community, and after the building opened in September 1926 membership grew from 5,000 to 11,500 by 1931. It served as a center of civic activity, with a large dining room used by local organizations. Architect Clarence L. Jay, working with associates Rogers and Stevenson, designed it as a major civic building, and it is described as exceptional among Glendale's early commercial and institutional architecture.
Significance in brief: The nomination argues it is significant under Criterion A for its link to the YMCA, an organization that was an important part of Glendale community life. Under Criterion C it is an outstanding local example of Spanish Colonial Revival style and of regional YMCA architecture, and among the finest local works of architect Clarence Jay.
Machine-generated summary. This summary was generated by a language model from the official nomination document and has not been reviewed line by line by an editor. It may contain errors. Check the source document before relying on any detail. Source: nomination document (PDF) · National Archives catalog entry. NRHP reference 94001224, listed October 21, 1994. Summary generated October 2026 (model claude-sonnet-5-5, prompt v1.0-2026-10-29, confidence high).
Key facts
| Address | 140 N. Louise St., Glendale |
|---|---|
| County | Los Angeles County |
| Listed | October 21, 1994 |
| Reference number | 94001224 |
| Resource type | Building |
| Period of significance | 1926 - 1944 |
| Architect / builder | Clarence Jay, Architect; Rodgers, Lincoln & Stevenson, Frank W., Associate Architects; H.W. Baum Company, Contractor |
| Architectural style | Late 19th/20th Century Revival: Spanish Colonial Revival |
| Criteria |
|
| Areas of significance | Entertainment/Recreation, Architecture, Social History |
| Level of significance | Local |
| Status (as stated in the nomination) | Historic and current functions are listed as sports facility and hotel; the interior has been remodeled over time, with a few significant spaces surviving. |
| Acreage | 0.9 |
| Coordinates | 34.14784, -118.25210 (NPS GIS) |
What listing means for this property
National Register listing is honorary: it recognises significance and does not restrict what a private owner may do without federal money or permits. It unlocks the 20% federal rehabilitation tax credit for income-producing buildings, state credits in many states, and Section 106 review when federal agencies are involved. See what listing means in practice.
General information, not legal or tax advice. Rules change; confirm with your State Historic Preservation Office or a qualified adviser.
Sources and further reading
- National Park Service, National Register of Historic Places database (snapshot May 2026), reference 94001224.
- Nomination form (PDF, National Archives) — catalog entry
- Wikidata Q133272985
- This listing as JSON
Last updated October 2026. Found an error? See the editorial policy for how to report it.