City Hall-City of Burbank

Why it's listed
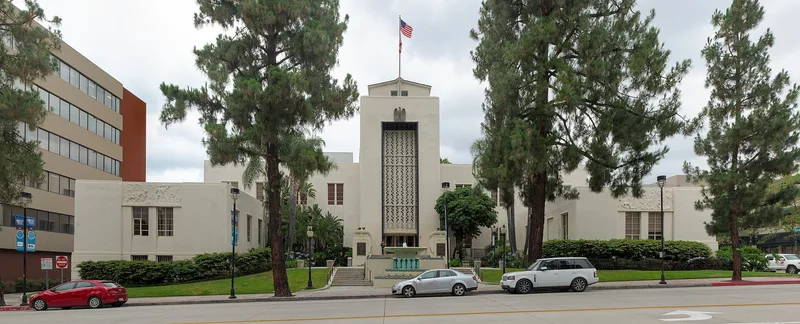
Burbank City Hall, at 275 E. Olive Avenue, is a two-story reinforced concrete building in the Moderne style, with a four-story central tower and a front courtyard fountain. Finished in 1943 and designed by architects William Allen and W. George Lutzi, it was meant to give a booming wartime city a single home for its government. Lockheed and the film studios had expanded rapidly, and the 1916 city hall could no longer hold municipal operations. A federal WPA project was planned, but the program ended soon after construction began, so city employees and city funds completed the work. Originally the building also held a jail, an emergency hospital, a courtroom and fire alarm headquarters. Inside, a marble lobby carries aviation-themed details and two murals by Hugo Ballin, Four Freedoms and Burbank Industry. The building is considered one of the last examples of P.W.A. Moderne in Southern California and remains the center of local government.
Significance in brief: It is tied to the wartime growth of Burbank's aircraft and film industries, when the city needed a new civic center. It was funded and built by the city after WPA support ended. It is also a late example of P.W.A. Moderne architecture, with notable Hugo Ballin murals.
Machine-generated summary. This summary was generated by a language model from the official nomination document and has not been reviewed line by line by an editor. It may contain errors. Check the source document before relying on any detail. Source: nomination document (PDF) · National Archives catalog entry. NRHP reference 96000426, listed April 18, 1996. Summary generated October 2026 (model claude-sonnet-5-5, prompt v1.0-2026-10-29, confidence high).
Key facts
| Address | 275 E. Olive Ave., Burbank |
|---|---|
| County | Los Angeles County |
| Listed | April 18, 1996 |
| Reference number | 96000426 |
| Resource type | Building |
| Period of significance | 1943-1945 |
| Architect / builder | Allen, William and Lutzi, W. George |
| Architectural style | Moderne |
| Criteria |
|
| Areas of significance | Architecture, Politics/Government |
| Level of significance | Local |
| Status (as stated in the nomination) | In continuous use as the city's seat of government since 1943; well maintained and largely unchanged apart from a 1961 connecting corridor and a 1992 elevator addition. |
| Acreage | 0.9 |
| Coordinates | 34.18188, -118.30848 (NPS GIS) |
What listing means for this property
For a publicly owned building or structure, listing mainly matters when federal funds, permits or licences are involved: projects then go through Section 106 review so effects on the property are considered. Listing also strengthens applications for preservation grants and, for leased income-producing uses, can enable the federal rehabilitation tax credit.
General information, not legal or tax advice. Rules change; confirm with your State Historic Preservation Office or a qualified adviser.
Sources and further reading
- National Park Service, National Register of Historic Places database (snapshot May 2026), reference 96000426.
- Nomination form (PDF, National Archives) — catalog entry
- Wikipedia article (used for cross-checking only; text not reproduced here)
- Wikidata Q1010274
- This listing as JSON
Last updated October 2026. Found an error? See the editorial policy for how to report it.