Pythian Castle

Why it's listed
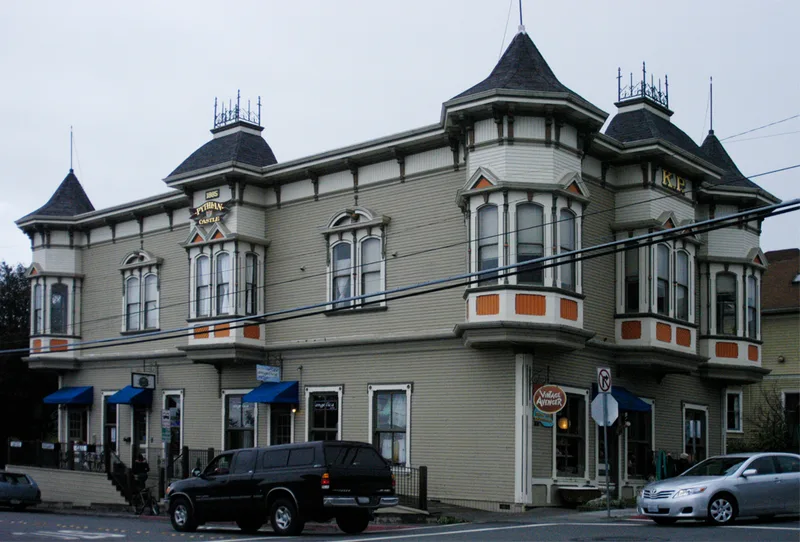
Pythian Castle is a two-story wood building on a corner two blocks north of Arcata's Plaza, completed in April 1885 for the Knights of Pythias North Star Lodge No. 39. Contractor A. P. Glidden of Eureka built it. Its Queen Anne design is defined by five projecting towers: three round-corner towers with conical roofs and two square bays at the centers of the street-side walls, along with curved brackets, colonettes, and pediments. The lodge used the spacious upper hall for ceremonies and meetings, while the ground floor housed shops, a kitchen, and a dining room. Over the years it also served as a kindergarten, temporary high school space, and physicians' offices. The Fraternal Order of Eagles bought it in 1945. A restoration beginning in 1984 corrected 1950s exterior alterations and converted the interior to apartments and commercial space. It was listed as Arcata's finest surviving Victorian commercial building and an example of Queen Anne design.
Significance in brief: The nomination argues it is an excellent example of commercial Queen Anne architecture, with five towers, bays and applied ornamentation. It is described as Arcata's only remaining Victorian commercial building that has kept its architectural and historic character. It is also important for its long role in the community's social and commercial life, with lodge activities upstairs and businesses below.
Machine-generated summary. This summary was generated by a language model from the official nomination document and has not been reviewed line by line by an editor. It may contain errors. Check the source document before relying on any detail. Source: nomination document (PDF) · National Archives catalog entry. NRHP reference 86000263, listed February 20, 1986. Summary generated October 2026 (model claude-sonnet-5-5, prompt v1.0-2026-10-29, confidence high).
Key facts
| Address | 1100 H St., Arcata |
|---|---|
| County | Humboldt County |
| Listed | February 20, 1986 |
| Reference number | 86000263 |
| Resource type | Building |
| Period of significance | 1800-1899 |
| Architect / builder | A. P. Glidden |
| Architectural style | Queen Anne (commercial) |
| Areas of significance | Architecture, Social History |
| Level of significance | Local |
| Status (as stated in the nomination) | Occupied; recently restored and renovated (begun 1984) with five upstairs apartments and commercial space for three businesses downstairs. |
| Acreage | 0.2 |
| Coordinates | 40.87083, -124.08628 (NPS GIS) |
What listing means for this property
National Register listing is honorary: it recognises significance and does not restrict what a private owner may do without federal money or permits. It unlocks the 20% federal rehabilitation tax credit for income-producing buildings, state credits in many states, and Section 106 review when federal agencies are involved. See what listing means in practice.
General information, not legal or tax advice. Rules change; confirm with your State Historic Preservation Office or a qualified adviser.
Sources and further reading
- National Park Service, National Register of Historic Places database (snapshot May 2026), reference 86000263.
- Nomination form (PDF, National Archives) — catalog entry
- Wikipedia article (used for cross-checking only; text not reproduced here)
- Wikidata Q7263858
- This listing as JSON
Last updated October 2026. Found an error? See the editorial policy for how to report it.