Chapman, John G., House
Also known as: Thomas Bair Residence
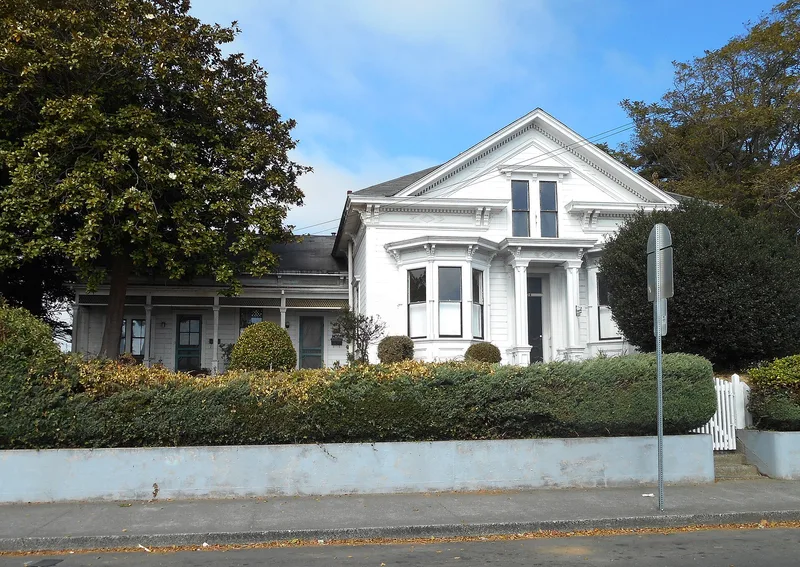

Why it's listed
Italianate in style and built of local redwood, this one-and-a-half story house at 974 10th Street in Arcata began as a small side-gabled house in 1874. H.S. Daniels enlarged it in 1876 with a truncated hip roof, a pedimented front dormer, paired slant bays and a bracketed cornice with dentils. A local newspaper editor called it the finest dwelling in the county. It later became the home of John G. Chapman, who arrived in California in 1849, worked as a miner, packer and merchant, and served as superintendent of the Union Gold Bluff Placer Mine from 1872 until 1901. He died in the house in 1905. No building from his mining interests survives, so the house is the last property directly connected to his life. Apart from a lost rooftop captain's walk and shortened chimneys, the exterior closely matches historic images, and the original redwood siding and glass remain. A 1920s garage is the only noncontributing resource.
Significance in brief: The nomination argues significance under Criterion B for its link to John G. Chapman, superintendent of the Union Gold Bluff Placer Mine and a figure in Humboldt County's mining and merchant-packing era. It is the last existing property directly tied to his life. Under Criterion C, it is an excellent, well-preserved example of Italianate residential architecture built of local redwood.
Machine-generated summary. This summary was generated by a language model from the official nomination document and has not been reviewed line by line by an editor. It may contain errors. Check the source document before relying on any detail. Source: nomination document (PDF) · National Archives catalog entry. NRHP reference 11000713, listed September 29, 2011. Summary generated October 2026 (model claude-sonnet-5-5, prompt v1.0-2026-10-29, confidence high).
Key facts
| Address | 974 10th St., Arcata |
|---|---|
| County | Humboldt County |
| Listed | September 29, 2011 |
| Reference number | 11000713 |
| Resource type | Building |
| Period of significance | 1876-1905 |
| Architect / builder | Daniels, H.S. (builder; original architect unknown) |
| Architectural style | Italianate |
| Criteria |
|
| Areas of significance | Industry, Exploration/Settlement, Architecture |
| Level of significance | Local |
| Status (as stated in the nomination) | Retains a high degree of integrity; still used as a single dwelling, with a non-contributing 1920s garage. |
| Acreage | 0.9 |
| Coordinates | 40.89432, -124.08856 (NPS GIS) |
What listing means for this property
National Register listing is honorary for a privately owned home: it does not by itself restrict what an owner may do with their own money, and it does not require public access. Restrictions come from local landmark or historic-district ordinances, which are separate (how they differ).
Owner-occupied houses are not eligible for the 20% federal rehabilitation tax credit, which applies to income-producing buildings, but many states offer credits for homeowners. Listing also opens the door to preservation easements and to buying a plaque. Start with what listing means for homeowners, renovating a listed house and selling one.
General information, not legal or tax advice. Rules change; confirm with your State Historic Preservation Office or a qualified adviser.
Sources and further reading
- National Park Service, National Register of Historic Places database (snapshot May 2026), reference 11000713.
- Nomination form (PDF, National Archives) — catalog entry
- Wikidata Q133266666
- This listing as JSON
Last updated October 2026. Found an error? See the editorial policy for how to report it.