Phillips House

Why it's listed
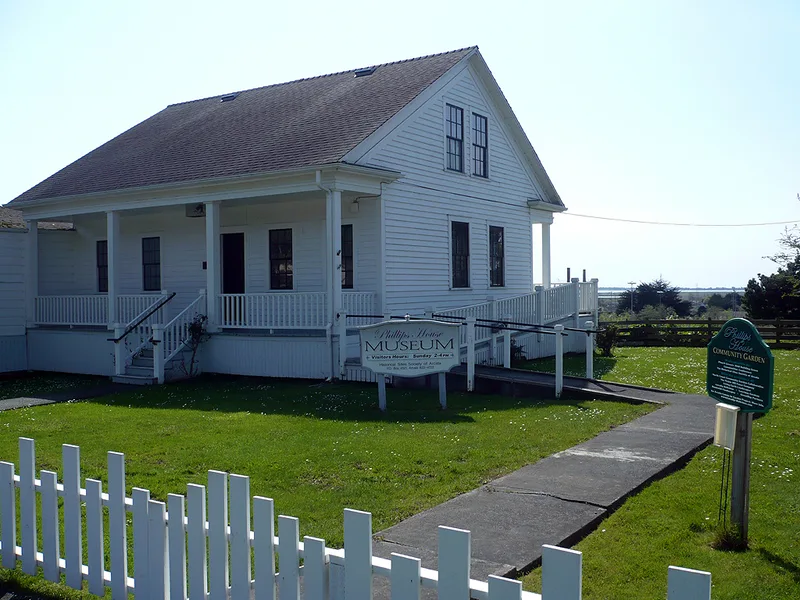
Built on a hill above Humboldt Bay, this small Greek Revival house at 71 East 7th Street in Arcata may date to 1852, which would make it the city's oldest architecturally intact house. Its features include deep cornice returns, matching front and rear verandas, central doors, square veranda posts, 12-pane windows and clapboard siding. The interior remains simple, with plain mouldings, unfinished board floors and back-to-back brick fireplaces. William E. Phillips, a Massachusetts native who arrived in 1851, built it on land deeded to him in 1852 and ran a large cattle farm there. The Stokes family, who came west by covered wagon in 1854, later owned it. In 1888 Melvin P. Roberts bought the farm and ran a dairy, and his children were born in the house. The property was listed as the community's finest early Greek Revival building and as a link to Arcata's settlement and dairy history. The city now leases it to the Historical Sites Society for a museum.
Significance in brief: The nomination presents it as Arcata's outstanding example of settlement-period Greek Revival architecture. Research suggests an 1852 construction date, which would make it the city's oldest architecturally intact house. Its history also reflects early settlement in 1850, pioneer families, and the growth of the local dairy industry.
Machine-generated summary. This summary was generated by a language model from the official nomination document and has not been reviewed line by line by an editor. It may contain errors. Check the source document before relying on any detail. Source: nomination document (PDF) · National Archives catalog entry. NRHP reference 85003373, listed October 24, 1985. Summary generated October 2026 (model claude-sonnet-5-5, prompt v1.0-2026-10-29, confidence high).
Key facts
| Address | 71 E. Seventh St., Arcata |
|---|---|
| County | Humboldt County |
| Listed | October 24, 1985 |
| Reference number | 85003373 |
| Resource type | Building |
| Period of significance | 1800-1899 |
| Architectural style | Greek Revival |
| Areas of significance | Exploration/Settlement, Architecture |
| Level of significance | Local |
| Status (as stated in the nomination) | Exterior renovation completed, including a new wood shingle roof, foundation work, painting and an access ramp; interior renovation awaited funding. Leased to the Historical Sites Society for a planned city museum. |
| Acreage | 0.4 |
| Coordinates | 40.86586, -124.07813 (NPS GIS) |
What listing means for this property
National Register listing is honorary for a privately owned home: it does not by itself restrict what an owner may do with their own money, and it does not require public access. Restrictions come from local landmark or historic-district ordinances, which are separate (how they differ).
Owner-occupied houses are not eligible for the 20% federal rehabilitation tax credit, which applies to income-producing buildings, but many states offer credits for homeowners. Listing also opens the door to preservation easements and to buying a plaque. Start with what listing means for homeowners, renovating a listed house and selling one.
General information, not legal or tax advice. Rules change; confirm with your State Historic Preservation Office or a qualified adviser.
Sources and further reading
- National Park Service, National Register of Historic Places database (snapshot May 2026), reference 85003373.
- Nomination form (PDF, National Archives) — catalog entry
- Wikidata Q133266751
- This listing as JSON
Last updated October 2026. Found an error? See the editorial policy for how to report it.