Old Jacoby Creek School

Why it's listed
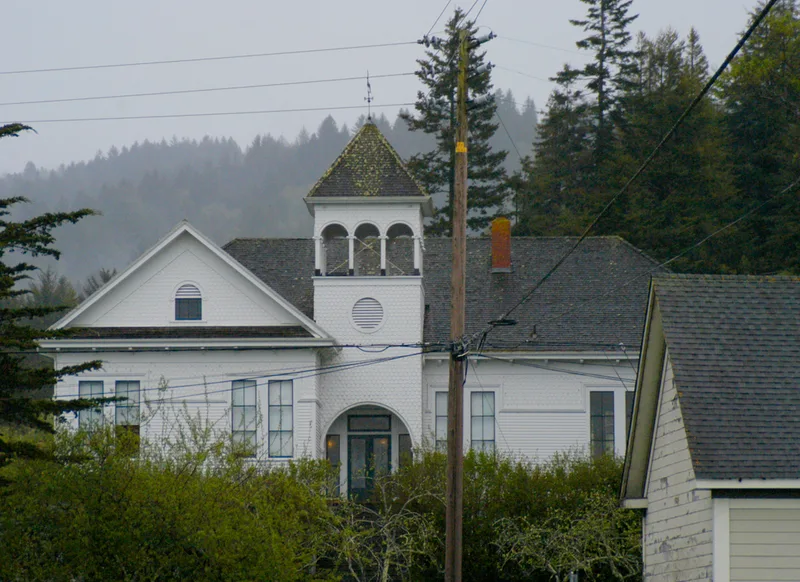
Built in 1903, this large wooden schoolhouse sits on a small rise at the junction of Old Arcata and Jacoby Creek roads in Bayside, Humboldt County. Its L-shaped front combines a pedimented gable with a hipped-roof section, and a square belltower with a pyramidal roof and twelve decorated arches sits in the angle between them. Fishscale shingles, overlapping board siding, wide eaves and false rafter ends give it a mix of Victorian holdovers and simpler forms that anticipated the Craftsman style. W.G. Mohn received the building contract in 1902 after residents taxed themselves $4,500 for a new school. Bayside's children, many from families who came from New Brunswick and Nova Scotia to work in the timber industry, attended classes here until a new school opened in 1957. The school also hosted community plays, programs and graduations. It is listed for its architectural integrity and its long service to the community, and few comparable Humboldt County schools of the period survive so little altered.
Significance in brief: The nomination cites its high degree of architectural and historic integrity, and its good example of transitional turn-of-the-century architecture in Humboldt County. It also served Bayside's children and community for more than 50 years. Unlike most turn-of-the-century Humboldt County schools, it escaped demolition and major exterior alteration.
Machine-generated summary. This summary was generated by a language model from the official nomination document and has not been reviewed line by line by an editor. It may contain errors. Check the source document before relying on any detail. Source: nomination document (PDF) · National Archives catalog entry. NRHP reference 85000353, listed February 28, 1985. Summary generated October 2026 (model claude-sonnet-5-5, prompt v1.0-2026-10-29, confidence high).
Key facts
| Address | 2212 Jacoby Creek Rd., Bayside |
|---|---|
| County | Humboldt County |
| Listed | February 28, 1985 |
| Reference number | 85000353 |
| Resource type | Building |
| Period of significance | 1900- |
| Architect / builder | W.G. Mohn |
| Architectural style | Transitional architecture (between Victorian styles and the Craftsman style); not fitting any formal style |
| Areas of significance | Architecture |
| Level of significance | Local |
| Status (as stated in the nomination) | Condition listed as good; the building is undergoing rehabilitation to restore basement windows and the front and rear steps. The form lists its present use as a private residence. |
| Acreage | 1.1 |
| Coordinates | 40.84276, -124.06304 (NPS GIS) |
What listing means for this property
For a publicly owned building or structure, listing mainly matters when federal funds, permits or licences are involved: projects then go through Section 106 review so effects on the property are considered. Listing also strengthens applications for preservation grants and, for leased income-producing uses, can enable the federal rehabilitation tax credit.
General information, not legal or tax advice. Rules change; confirm with your State Historic Preservation Office or a qualified adviser.
Sources and further reading
- National Park Service, National Register of Historic Places database (snapshot May 2026), reference 85000353.
- Nomination form (PDF, National Archives) — catalog entry
- Wikipedia article (used for cross-checking only; text not reproduced here)
- Wikidata Q14683554
- This listing as JSON
Last updated October 2026. Found an error? See the editorial policy for how to report it.