Fresno Brewing Company Office and Warehouse
Also known as: Mingle Warehouse

Why it's listed
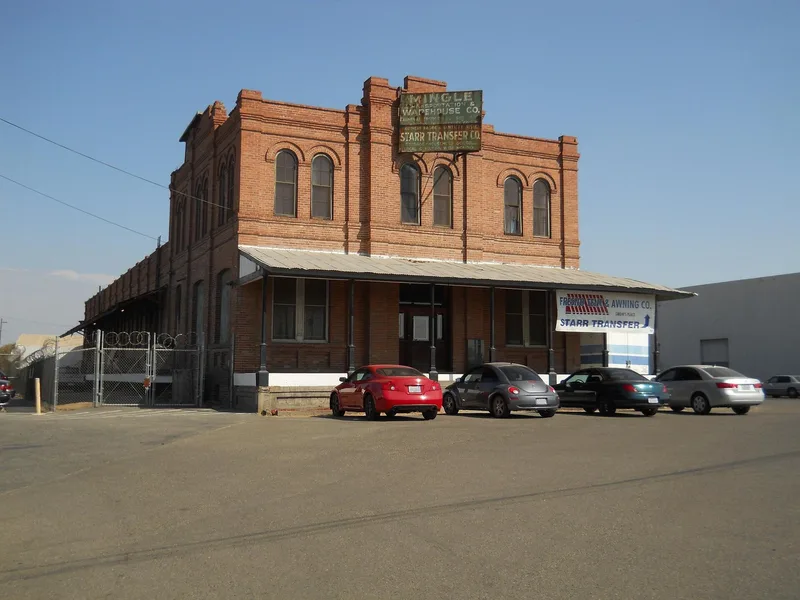
Built in 1907 at 100 M Street in downtown Fresno, this brick building served as the office and warehouse of the Fresno Brewing Company. It measures 42 by about 173 feet and has a two-story office, a single-story warehouse and a full basement. The Romanesque design includes English bond brickwork, semicircular window arches, stringcourses and a crenelated parapet. Inside, the offices keep pressed tin walls and ceilings, an oak ledger table, a cashier's window and an original Mosler walk-in safe. The warehouse has granite-sheet flooring, iron columns and barrel vaults in the basement. The brewery was founded in 1900 by Ernst Eilert and once supplied beer from Merced to Bakersfield, employing over 1,000 people at its peak. The six-story brewery was demolished in 1955, leaving this office building as the main surviving piece. It is valued as an early industrial structure and a rare all-brick building from its era in Fresno.
Significance in brief: It is one of the oldest examples of industrial architecture in Fresno and one of the few turn-of-the-century buildings in the city built entirely of brick. It is all that remains of the brewery, one of Fresno's first large industries. The design appears to be the work of Eugene Mathewson, based on style, materials and elevator contract records.
Machine-generated summary. This summary was generated by a language model from the official nomination document and has not been reviewed line by line by an editor. It may contain errors. Check the source document before relying on any detail. Source: nomination document (PDF) · National Archives catalog entry. NRHP reference 84000773, listed January 5, 1984. Summary generated October 2026 (model claude-sonnet-5-5, prompt v1.0-2026-10-29, confidence high).
Key facts
| Address | 100 M St., Fresno |
|---|---|
| County | Fresno County |
| Listed | January 5, 1984 |
| Reference number | 84000773 |
| Resource type | Building |
| Period of significance | 1900- |
| Architect / builder | Unknown (design appears to be the work of Eugene Mathewson) |
| Architectural style | Romanesque |
| Areas of significance | Industry, Architecture |
| Level of significance | Local |
| Status (as stated in the nomination) | Described as in excellent condition, original and unaltered; warehouse windows are boarded over to protect against vandalism. The form marks it as occupied. |
| Acreage | 0.4 |
| Coordinates | 36.72715, -119.77663 (NPS GIS) |
What listing means for this property
For an income-producing building, listing (individually or as a contributing building in a district) is the gateway to the 20% federal rehabilitation tax credit on qualified rehabilitation costs, often stackable with state credits. Work claiming the credit must follow the Secretary of the Interior's Standards and be approved in advance.
Listing does not restrict a private owner acting without federal money or permits; where federal funding or licensing is involved, Section 106 review applies.
General information, not legal or tax advice. Rules change; confirm with your State Historic Preservation Office or a qualified adviser.
Sources and further reading
- National Park Service, National Register of Historic Places database (snapshot May 2026), reference 84000773.
- Nomination form (PDF, National Archives) — catalog entry
- Wikidata Q133260841
- This listing as JSON
Last updated October 2026. Found an error? See the editorial policy for how to report it.