Utica Mansion
Also known as: Charles D. Lane Mansion

Why it's listed
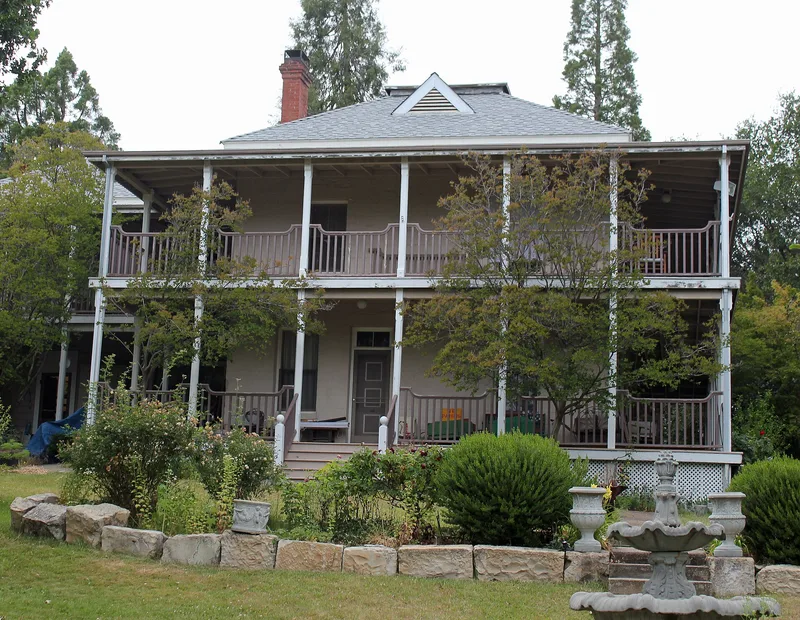
Built in 1882 by mine owner Robert Leeper on the Utica millsite in Angels Camp, this house began as a two-story rectangular stone building in a plain Federal style, with a hip roof and a front portico. Charles D. Lane bought it in 1888 and, in the early 1890s, roughly doubled its size with frame wings to the north and west and a veranda around the east and south sides. The interior was redone in the latest fashion: oak faux-bois painted woodwork, English tiled fireplaces, gilt picture moldings, new wallpapers and a ballroom. Much of this survives, including original lighting fixtures and Lane family portraits. The house is tied to the Utica Mine, the largest in Angels Camp, which employed about 500 people at its peak. It served as a center of community social events and later housed mine superintendents and managers. Only minor 1950s changes to the lower floor altered its 1890s appearance.
Significance in brief: The nomination argues it is one of the most significant buildings in the gold rush town because of its link to the Leeper and Lane mining families and to the Utica Mine, the town's largest and most important mine. It is the only house in town called a "mansion" and one of only two stone houses in Angels Camp. The 1890s remodeling survives largely intact and reflects the era when mines and mills controlled the Foothills economy.
Machine-generated summary. This summary was generated by a language model from the official nomination document and has not been reviewed line by line by an editor. It may contain errors. Check the source document before relying on any detail. Source: nomination document (PDF) · National Archives catalog entry. NRHP reference 84000764, listed May 31, 1984. Summary generated October 2026 (model claude-sonnet-5-5, prompt v1.0-2026-10-29, confidence medium).
Key facts
| Address | 1103 Bush St., Angels Camp |
|---|---|
| County | Calaveras County |
| Listed | May 31, 1984 |
| Reference number | 84000764 |
| Resource type | Building |
| Period of significance | 1800-1899 (specific date 1882); the form also checks 1900- |
| Architectural style | Simple Federal style (original 1882 stone house), later enlarged with frame wings in the 1890s |
| Areas of significance | Industry, Architecture |
| Level of significance | Local |
| Status (as stated in the nomination) | Described as in good condition, altered, and on its original site; 1950s alterations are described as mostly reversible, and the nomination says restoration is planned. |
| Acreage | 0.8 |
| Coordinates | 38.07093, -120.54325 (NPS GIS) |
What listing means for this property
National Register listing is honorary for a privately owned home: it does not by itself restrict what an owner may do with their own money, and it does not require public access. Restrictions come from local landmark or historic-district ordinances, which are separate (how they differ).
Owner-occupied houses are not eligible for the 20% federal rehabilitation tax credit, which applies to income-producing buildings, but many states offer credits for homeowners. Listing also opens the door to preservation easements and to buying a plaque. Start with what listing means for homeowners, renovating a listed house and selling one.
General information, not legal or tax advice. Rules change; confirm with your State Historic Preservation Office or a qualified adviser.
Sources and further reading
- National Park Service, National Register of Historic Places database (snapshot May 2026), reference 84000764.
- Nomination form (PDF, National Archives) — catalog entry
- Wikipedia article (used for cross-checking only; text not reproduced here)
- Wikidata Q14684231
- This listing as JSON
Last updated October 2026. Found an error? See the editorial policy for how to report it.