Calaveras County Bank
Also known as: Calaveras Meat Market

Why it's listed
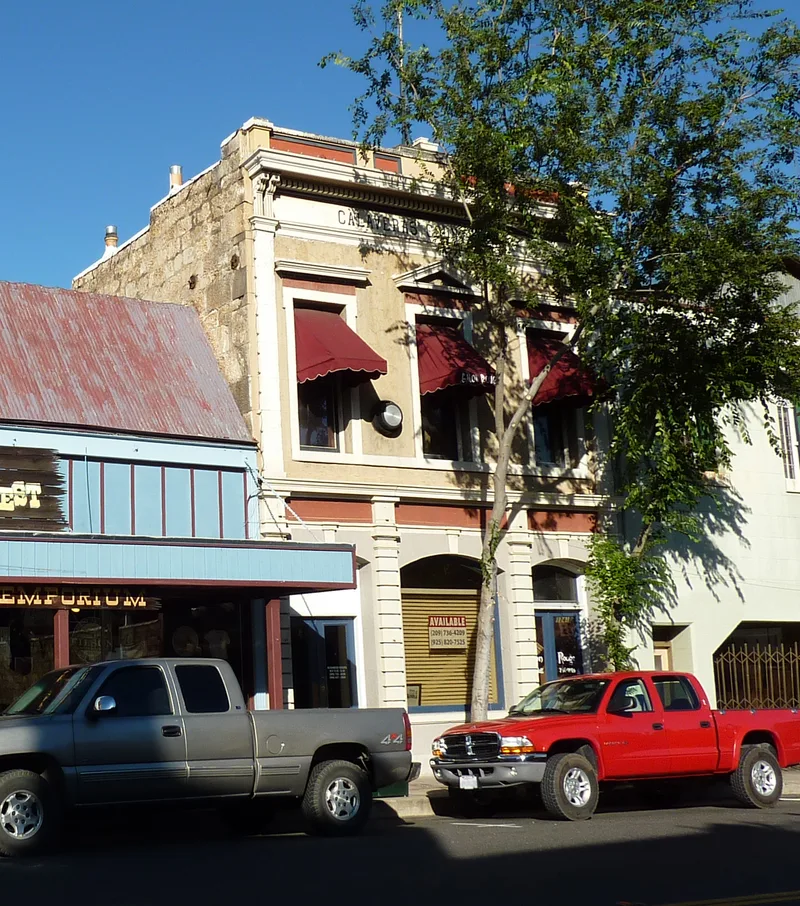
Built in 1900 on Main Street in Angels Camp, this two-story Classical Revival building was constructed of locally quarried rhyolite tuff as the home of the Calaveras County Bank. It was the first bank incorporated in the county and the first building there designed from the start as a bank. San Francisco architects E. Depierre and Perseo Righetti prepared exacting specifications covering wallpaper, woods, hardware and fixtures, at a time when most buildings were simply built in a workmanlike manner. The contractor came from Germany and the stonemason from Italy. The bank merged with the Bank of Italy in 1930 and moved across the street. From 1937 to 1980 the building housed the Calaveras Meat Market, which left the vault and banking table in place. A 1981 restoration returned it to banking use. The original vault, tile floors, marble wainscoting, banking table and board room survive, and the facade looks much as it did in the 1920s.
Significance in brief: It was the first bank incorporated in Calaveras County and the first building in the county built specifically as a bank, built during the hardrock gold mining boom. It keeps its original vault, tile floors, banking table and board room. It was designed by San Francisco architects, and the detailed specifications were unusual for the area and time.
Machine-generated summary. This summary was generated by a language model from the official nomination document and has not been reviewed line by line by an editor. It may contain errors. Check the source document before relying on any detail. Source: nomination document (PDF) · National Archives catalog entry. NRHP reference 85001683, listed August 1, 1985. Summary generated October 2026 (model claude-sonnet-5-5, prompt v1.0-2026-10-29, confidence high).
Key facts
| Address | 1239 Main St., Angels Camp |
|---|---|
| County | Calaveras County |
| Listed | August 1, 1985 |
| Reference number | 85001683 |
| Resource type | Building |
| Period of significance | 1900 |
| Architect / builder | E. Depierre and Perseo Righetti (architects); contractor A. G. Borbe; stonemason G. B. Gazzola |
| Architectural style | Classical Revival |
| Areas of significance | Commerce, Architecture |
| Level of significance | Local |
| Status (as stated in the nomination) | Restored in 1981 and in use again as a bank branch (Central Sierra Bank); condition rated excellent. |
| Acreage | 0.1 |
| Coordinates | 38.06961, -120.54056 (NPS GIS) |
What listing means for this property
For an income-producing building, listing (individually or as a contributing building in a district) is the gateway to the 20% federal rehabilitation tax credit on qualified rehabilitation costs, often stackable with state credits. Work claiming the credit must follow the Secretary of the Interior's Standards and be approved in advance.
Listing does not restrict a private owner acting without federal money or permits; where federal funding or licensing is involved, Section 106 review applies.
General information, not legal or tax advice. Rules change; confirm with your State Historic Preservation Office or a qualified adviser.
Sources and further reading
- National Park Service, National Register of Historic Places database (snapshot May 2026), reference 85001683.
- Nomination form (PDF, National Archives) — catalog entry
- Wikipedia article (used for cross-checking only; text not reproduced here)
- Wikidata Q14681680
- This listing as JSON
Last updated October 2026. Found an error? See the editorial policy for how to report it.