US Post Office-Oroville Main
Also known as: Oroville Main Post Office
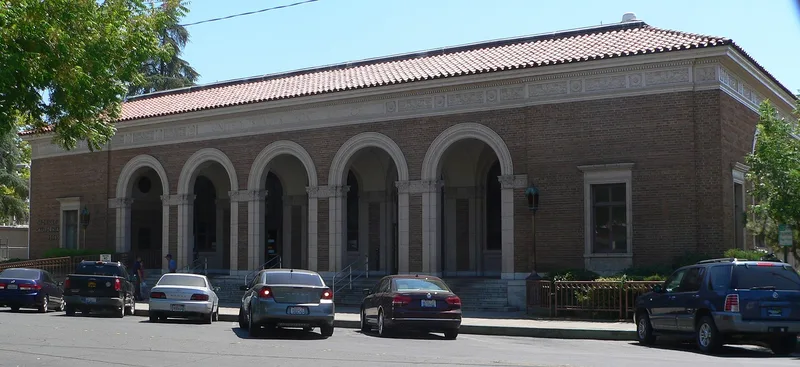

Why it's listed
Oroville's main post office, at 1735 Robinson Street, was begun in 1932 and completed in 1933 under the Office of the Supervising Architect. It is a small, symmetrical classical building with a central arcade flanked by two slightly projecting wings, a pitched red tile roof and terracotta ornament including floral impost moldings, a frieze with medallions and dentil molding. Its style sits between the Renaissance Revival designs of the 1920s and the Starved Classicism of the 1930s, showing that the later style evolved gradually from earlier federal design practice. That transitional character is the basis for its state-level significance. Locally, it is the only federal building in Oroville and one of the most imposing buildings in town. A 1964 rear addition extended the workroom and platform, and the lobby was remodeled at that time, though the exterior ornament and original lobby lamps survive. The Postal Service still occupies the building.
Significance in brief: The nomination argues the building has state significance as a rare example of a style transitional between the Beaux-Arts/Renaissance Revival tradition and the Starved Classical style of the 1930s. Locally, it is the only federal building in Oroville and one of the town's most monumental and prominent buildings.
Machine-generated summary. This summary was generated by a language model from the official nomination document and has not been reviewed line by line by an editor. It may contain errors. Check the source document before relying on any detail. Source: nomination document (PDF) · National Archives catalog entry. NRHP reference 85000123, listed January 11, 1985. Summary generated October 2026 (model claude-sonnet-5-5, prompt v1.0-2026-10-29, confidence medium).
Key facts
| Address | 1735 Robinson St., Oroville |
|---|---|
| County | Butte County |
| Listed | January 11, 1985 |
| Reference number | 85000123 |
| Resource type | Building |
| Period of significance | 1900- |
| Architect / builder | James A. Wetmore / Louis A. Simon, OSA |
| Architectural style | Late Second Renaissance Revival or early Starved Classicism (transitional) |
| Areas of significance | Architecture |
| Level of significance | Local |
| Status (as stated in the nomination) | Occupied entirely by the Postal Service; condition marked excellent and altered, with a rear addition completed in 1964 and a remodeled lobby. |
| Acreage | 1.5 |
| Coordinates | 39.51384, -121.55702 (NPS GIS) |
What listing means for this property
For a publicly owned building or structure, listing mainly matters when federal funds, permits or licences are involved: projects then go through Section 106 review so effects on the property are considered. Listing also strengthens applications for preservation grants and, for leased income-producing uses, can enable the federal rehabilitation tax credit.
General information, not legal or tax advice. Rules change; confirm with your State Historic Preservation Office or a qualified adviser.
Sources and further reading
- National Park Service, National Register of Historic Places database (snapshot May 2026), reference 85000123.
- Nomination form (PDF, National Archives) — catalog entry
- Wikidata Q133259234
- This listing as JSON
Last updated October 2026. Found an error? See the editorial policy for how to report it.