State Theatre
Also known as: State Theater

Why it's listed
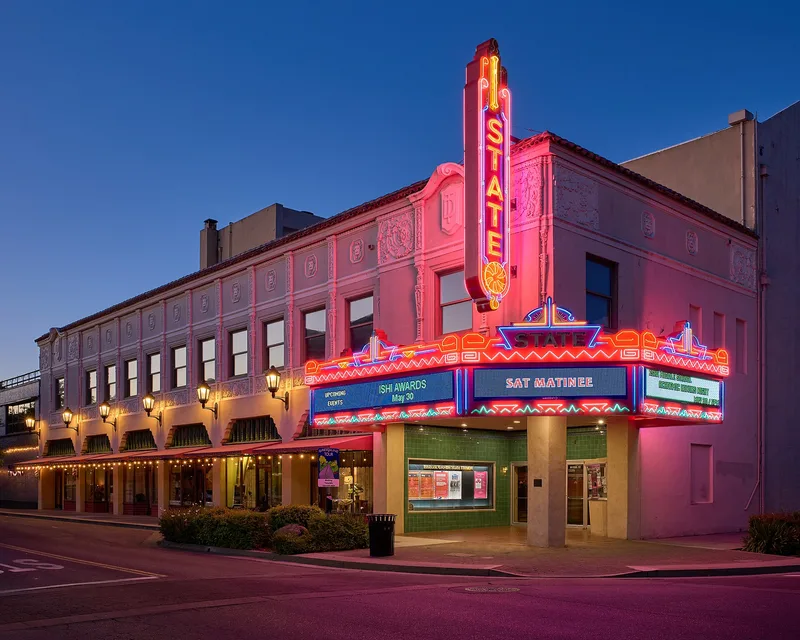
Built in 1927-28 at the corner of Myers and Robinson Streets in Oroville, this reinforced concrete theatre combines Spanish Colonial Revival detailing with a Moorish Revival plaster grillework around the proscenium. San Francisco architect Timothy Pflueger designed it for the T&D theater chain, with Smith Brothers of Los Angeles as contractor. Shops occupied the ground floor and offices the second. It was the first Oroville theater designed specifically for motion pictures and the city's first Spanish Colonial Revival building, and it opened during a period of local prosperity linked to citrus farming, gold dredging and the planned Feather River Highway. Its annual Christmas parties and stage shows tied it closely to community life. Later divided into two theaters, it was bought by the city in 1986, restored to a single auditorium and reopened in 1987. Despite altered storefronts and replaced fixtures, it retains much of its original character and remains Oroville's premier theater.
Significance in brief: It was Oroville's first theater designed specifically for motion pictures and its first Spanish Colonial Revival building, and it was a focus of local and regional entertainment and community events. It reflects the late 1920s building boom tied to the planned Feather River Highway. It is also a work of San Francisco architect Timothy Pflueger.
Machine-generated summary. This summary was generated by a language model from the official nomination document and has not been reviewed line by line by an editor. It may contain errors. Check the source document before relying on any detail. Source: nomination document (PDF) · National Archives catalog entry. NRHP reference 91001383, listed September 13, 1991. Summary generated October 2026 (model claude-sonnet-5-5, prompt v1.0-2026-10-29, confidence high).
Key facts
| Address | 1489 Myers St., Oroville |
|---|---|
| County | Butte County |
| Listed | September 13, 1991 |
| Reference number | 91001383 |
| Resource type | Building |
| Period of significance | 1928-1932 |
| Architect / builder | Pflueger, Timothy |
| Architectural style | Late 19th and Early 20th Century Revivals: Spanish Colonial Revival/Moorish Revival |
| Criteria |
|
| Areas of significance | Community Planning and Development, Entertainment/Recreation, Architecture |
| Level of significance | Local |
| Status (as stated in the nomination) | City-owned and still operating as a community theater and performance venue, seating 612 on the main floor. The balcony and loges are not in use because of inadequate emergency egress, and the second floor is used for storage. |
| Acreage | 0.9 |
| Coordinates | 39.51269, -121.55448 (NPS GIS) |
What listing means for this property
For an income-producing building, listing (individually or as a contributing building in a district) is the gateway to the 20% federal rehabilitation tax credit on qualified rehabilitation costs, often stackable with state credits. Work claiming the credit must follow the Secretary of the Interior's Standards and be approved in advance.
Listing does not restrict a private owner acting without federal money or permits; where federal funding or licensing is involved, Section 106 review applies.
General information, not legal or tax advice. Rules change; confirm with your State Historic Preservation Office or a qualified adviser.
Sources and further reading
- National Park Service, National Register of Historic Places database (snapshot May 2026), reference 91001383.
- Nomination form (PDF, National Archives) — catalog entry
- Wikidata Q44875352
- This listing as JSON
Last updated October 2026. Found an error? See the editorial policy for how to report it.