Oroville Chinese Temple

Why it's listed
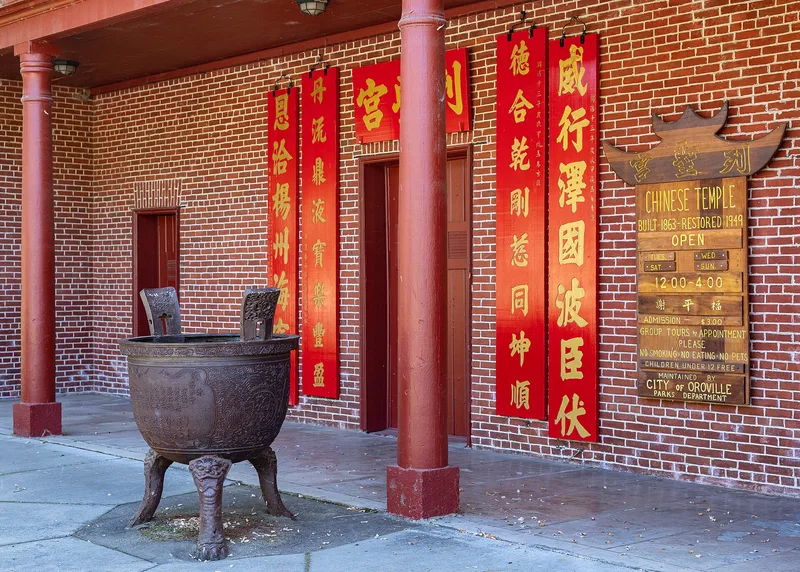
Oroville's Chinese Temple is a complex of three buildings around a landscaped courtyard on Broderick Street. The red-brick Main Temple was dedicated in 1863 and holds statues of Chinese deities. A Chan Room was added beside it around 1870 as a private family temple. Behind it stands a two-story brick building from 1868 to 1870, with a Council Room below and the Moon Temple above, entered through a circular doorway symbolizing the circle of life. A Tapestry Hall, designed by Philip Choy, was added in 1968 to display artifacts, along with a Chinese-style garden, pavilion and replica worker's dwelling. The complex was listed because it survives from a time when an estimated 10,000 Chinese lived in the area, and it served as their religious, business and social center. Its plain brick buildings blend eastern and western design. The City of Oroville has owned it since 1937 and has operated it as a museum since 1959, while worshippers still visit.
Significance in brief: The nomination argues the complex is a rare survivor of the large Chinese community that lived in Oroville in the early years of California statehood. It served as the religious, business and social center of that community. Its simple buildings combine eastern and western design elements and reflect pioneer-era constraints.
Machine-generated summary. This summary was generated by a language model from the official nomination document and has not been reviewed line by line by an editor. It may contain errors. Check the source document before relying on any detail. Source: nomination document (PDF) · National Archives catalog entry. NRHP reference 76000478, listed July 30, 1976. Summary generated October 2026 (model claude-sonnet-5-5, prompt v1.0-2026-10-29, confidence medium).
Key facts
| Address | 1500 Broderick St., Oroville |
|---|---|
| County | Butte County |
| Listed | July 30, 1976 |
| Reference number | 76000478 |
| Resource type | Building |
| Architect / builder | Tapestry Hall (1968) designed by Philip (Phillip) Choy; earlier buildings built by residents of the Chinese settlement using locally fired brick |
| Architectural style | Simple classic-origin style stripped of decoration, similar to Gold Rush era structures, combined with Chinese design elements |
| Areas of significance | Architecture, Religion |
| Level of significance | State |
| Status (as stated in the nomination) | Condition marked good; owned by the City of Oroville and open to the public as a museum since 1959, with worshippers still visiting. A 1975 inspection found limited earthquake damage. |
| Acreage | 1.5 |
| Coordinates | 39.51354, -121.56191 (NPS GIS) |
What listing means for this property
Religious properties are listed for their architectural or historical significance, not their religious use. Listing is honorary and does not restrict the congregation's use of the building. The federal rehabilitation credit is generally unavailable unless part of the building is income-producing; some state programmes and preservation grants do cover religious buildings. Federal funding or permits trigger Section 106 review.
General information, not legal or tax advice. Rules change; confirm with your State Historic Preservation Office or a qualified adviser.
Sources and further reading
- National Park Service, National Register of Historic Places database (snapshot May 2026), reference 76000478.
- Nomination form (PDF, National Archives) — catalog entry
- Wikipedia article (used for cross-checking only; text not reproduced here)
- Wikidata Q2775619
- This listing as JSON
Last updated October 2026. Found an error? See the editorial policy for how to report it.