Loretto
Also known as: VDHR No. 139-15

Why it's listed
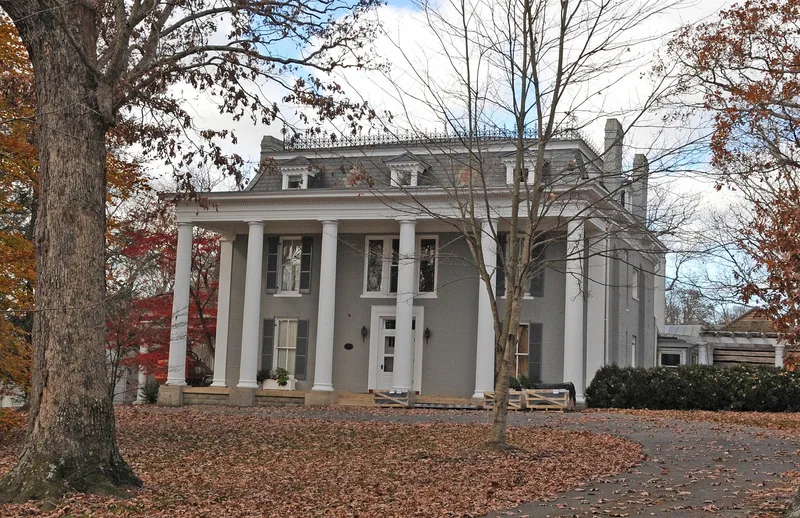
Loretto is a large brick house on a wooded parcel just north of downtown Wytheville, Virginia. Its rear section, a two-story center-passage dwelling, was probably built in 1852 for William A. Stuart. Front rooms and a slate mansard roof were added in the 1880s, giving the house a Second Empire appearance. A monumental Doric portico came in 1911, a rear ell in 1912, and a porte cochere and pergola by builder Morris C. Miller in 1927. Inside, Greek Revival mantels and trim from the 1850s sit alongside a Victorian stair dating to 1902 and Federal-style woodwork salvaged from another Wytheville house. Behind the main house stand a v-notched log smokehouse and a double-pen log slave quarter and kitchen from the antebellum period, along with an office building and a modern shed. Benjamin R. Floyd, a Virginia legislator, named the property Loretto. The complex is valued for its layered architecture and its surviving antebellum outbuildings.
Significance in brief: The nomination presents Loretto as an evolved dwelling that combines Greek Revival, Second Empire and early twentieth-century Classical and Colonial Revival work, with each phase clearly readable. It also keeps a fairly complete antebellum domestic complex, including a log slave quarter/kitchen and smokehouse. It is linked to Wytheville figures such as William A. Stuart, Benjamin R. Floyd, Robert Sayers Jr. and Robert Crockett Jr.
Machine-generated summary. This summary was generated by a language model from the official nomination document and has not been reviewed line by line by an editor. It may contain errors. Check the source document before relying on any detail. Source: nomination document (PDF) · National Archives catalog entry. NRHP reference 94001093, listed September 8, 1994. Summary generated October 2026 (model claude-sonnet-5-5, prompt v1.0-2026-10-29, confidence medium).
Key facts
| Address | 190 Peppers Ferry Rd., Whytheville |
|---|---|
| County | Wythe County |
| Listed | September 8, 1994 |
| Reference number | 94001093 |
| Resource type | Building |
| Architect / builder | Morris C. Miller (builder of the 1927 porte cochere and pergola; possibly the 1911 portico); house believed built for William A. Stuart in 1852 |
| Architectural style | Second Empire; Greek Revival; Classical Revival |
| Criteria |
|
| Areas of significance | Architecture, Politics/Government |
| Level of significance | Local |
| Status (as stated in the nomination) | Historic and current function is single dwelling with secondary structures; the property appears to remain in residential use. |
| Acreage | 4 |
| Coordinates | 36.95746, -81.08001 (NPS GIS) |
What listing means for this property
National Register listing is honorary: it recognises significance and does not restrict what a private owner may do without federal money or permits. It unlocks the 20% federal rehabilitation tax credit for income-producing buildings, state credits in many states, and Section 106 review when federal agencies are involved. See what listing means in practice.
General information, not legal or tax advice. Rules change; confirm with your State Historic Preservation Office or a qualified adviser.
Sources and further reading
- National Park Service, National Register of Historic Places database (snapshot May 2026), reference 94001093.
- Nomination form (PDF, National Archives) — catalog entry
- Wikipedia article (used for cross-checking only; text not reproduced here)
- Wikidata Q15242879
- This listing as JSON
Last updated October 2026. Found an error? See the editorial policy for how to report it.