Haller-Gibboney Rock House

Why it's listed
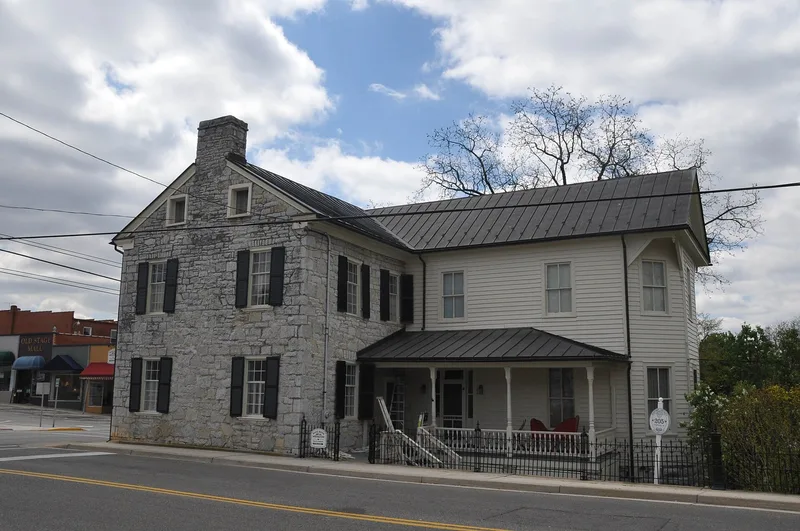
Built in 1822-1823 at the northwest corner of Monroe and Tazewell Streets in Wytheville, this two-story house of random-laid grey limestone is regarded as the best preserved of the six stone dwellings that survive in Wythe County. It has a gable roof, two interior end chimneys, a central hall plan and a five-bay front close to the sidewalk. A frame rear ell was added around 1900, and a bay window was added on the west end in 1903. Adam Saftly is thought to have begun construction, and Dr. John Haller, the town's first resident physician, bought the unfinished house in 1823. During the 1863 Toland raid on Wytheville, bullets struck a parlor window sash, and the marks remain. Descendants of Haller, including the Gibboney family, held the property until it was sold to the town in 1967. The Wythe County Historical Society planned a museum in the main block and a craft center in the ell.
Significance in brief: The nomination argues it is the best preserved of the six surviving stone houses once built in Wythe County, with the finest design and the most original integrity. It combines local limestone with late Federal Period design and reflects the settlers of Southwest Virginia's frontier region. It also has ties to Dr. John Haller, the town's first resident physician, and to the 1863 Toland raid.
Machine-generated summary. This summary was generated by a language model from the official nomination document and has not been reviewed line by line by an editor. It may contain errors. Check the source document before relying on any detail. Source: nomination document (PDF) · National Archives catalog entry. NRHP reference 72001419, listed November 9, 1972. Summary generated October 2026 (model claude-sonnet-5-5, prompt v1.0-2026-10-29, confidence medium).
Key facts
| Address | Monroe and Tazewell Sts., Wytheville |
|---|---|
| County | Wythe County |
| Listed | November 9, 1972 |
| Reference number | 72001419 |
| Resource type | Building |
| Period of significance | 19th Century |
| Architect / builder | Adam Saftly is thought to have started building the house; no architect is named. |
| Architectural style | Late Federal Period |
| Areas of significance | Architecture |
| Level of significance | State |
| Status (as stated in the nomination) | Owned by the town of Wytheville since 1967; being readied as a museum by the Wythe County Historical Society, with a craft center planned in the rear ell. Condition boxes are unreadable, though the form notes alterations. |
| Acreage | 9.9 |
| Within district | Wytheville Historic District |
| Coordinates | 36.95061, -81.08438 (NPS GIS) |
What listing means for this property
National Register listing is honorary for a privately owned home: it does not by itself restrict what an owner may do with their own money, and it does not require public access. Restrictions come from local landmark or historic-district ordinances, which are separate (how they differ).
Owner-occupied houses are not eligible for the 20% federal rehabilitation tax credit, which applies to income-producing buildings, but many states offer credits for homeowners. Listing also opens the door to preservation easements and to buying a plaque. Start with what listing means for homeowners, renovating a listed house and selling one.
General information, not legal or tax advice. Rules change; confirm with your State Historic Preservation Office or a qualified adviser.
Sources and further reading
- National Park Service, National Register of Historic Places database (snapshot May 2026), reference 72001419.
- Nomination form (PDF, National Archives) — catalog entry
- Wikipedia article (used for cross-checking only; text not reproduced here)
- Wikidata Q15222632
- This listing as JSON
Last updated October 2026. Found an error? See the editorial policy for how to report it.