Graham, Maj. David, House
Also known as: Cedar Run Farm

Why it's listed
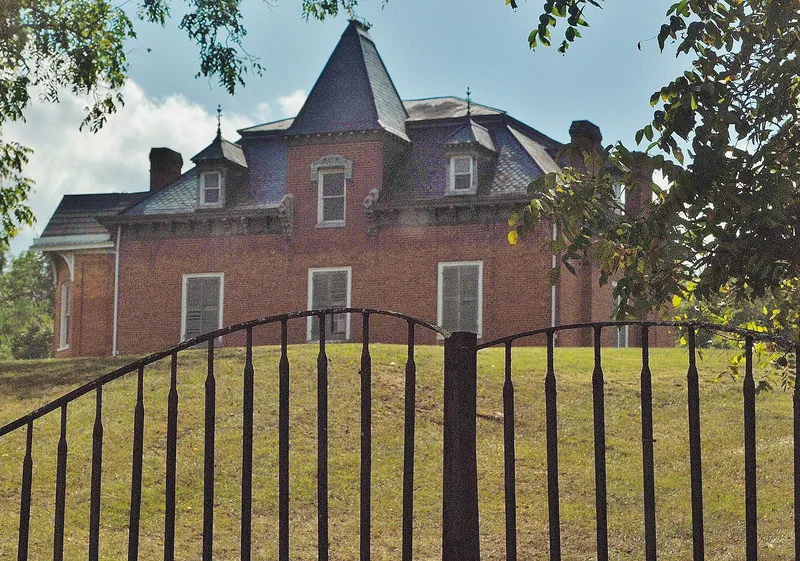
Cedar Run Farm, also called the Major David Graham House, is a large wood and brick house on a hill in Wythe County, Virginia. It grew through four building campaigns between about 1840 and 1890, moving from a late Federal and Greek Revival frame section with an elaborate carved entry to a 45-foot-square Italianate brick addition, then a hip-on-hip slate roof with a tower, and finally Queen Anne bay windows with Moorish-arched trellises. Outbuildings include an office and commissary, springhouse, summer kitchen and barns, along with brick walks and fish ponds. The house matters as a record of changing architectural taste and of the fortunes of the regional iron industry. David Graham, called the Squire, bought the land in 1826 and became known as the first ironmaster of southwestern Virginia. His son, Major David Pierce Graham, a Confederate officer, inherited part of his holdings and continued remodeling the house. The Graham family kept the farm until 1944.
Significance in brief: The house's successive additions, from late Federal to orientalized Queen Anne, record the changing architectural taste of a prosperous southwestern Virginia family. The building campaigns track the fortunes of the regional iron industry. It is also the site most closely associated with ironmaster David Graham and his son, Major David Pierce Graham.
Machine-generated summary. This summary was generated by a language model from the official nomination document and has not been reviewed line by line by an editor. It may contain errors. Check the source document before relying on any detail. Source: nomination document (PDF) · National Archives catalog entry. NRHP reference 85000300, listed February 14, 1985. Summary generated October 2026 (model claude-sonnet-5-5, prompt v1.0-2026-10-29, confidence high).
Key facts
| Address | VA 619 and 626, Fosters Falls |
|---|---|
| County | Wythe County |
| Listed | February 14, 1985 |
| Reference number | 85000300 |
| Resource type | Building |
| Period of significance | 1800-1899 |
| Architectural style | Late Federal, Greek Revival, Italianate, Eastlake and Queen Anne elements |
| Areas of significance | Commerce, Architecture |
| Level of significance | State |
| Status (as stated in the nomination) | Described as in excellent condition and unaltered, with the house and outbuildings kept in excellent repair; present use is agriculture and private residence. |
| Acreage | 21 |
| Coordinates | 36.91609, -80.87174 (NPS GIS) |
What listing means for this property
National Register listing is honorary for a privately owned home: it does not by itself restrict what an owner may do with their own money, and it does not require public access. Restrictions come from local landmark or historic-district ordinances, which are separate (how they differ).
Owner-occupied houses are not eligible for the 20% federal rehabilitation tax credit, which applies to income-producing buildings, but many states offer credits for homeowners. Listing also opens the door to preservation easements and to buying a plaque. Start with what listing means for homeowners, renovating a listed house and selling one.
General information, not legal or tax advice. Rules change; confirm with your State Historic Preservation Office or a qualified adviser.
Sources and further reading
- National Park Service, National Register of Historic Places database (snapshot May 2026), reference 85000300.
- Nomination form (PDF, National Archives) — catalog entry
- Wikipedia article (used for cross-checking only; text not reproduced here)
- Wikidata Q15243913
- This listing as JSON
Last updated October 2026. Found an error? See the editorial policy for how to report it.