Fulton, E.M., House
Also known as: Glay Williams House; Vernoy Tate House; Vdhr 329-0004-0001

Why it's listed
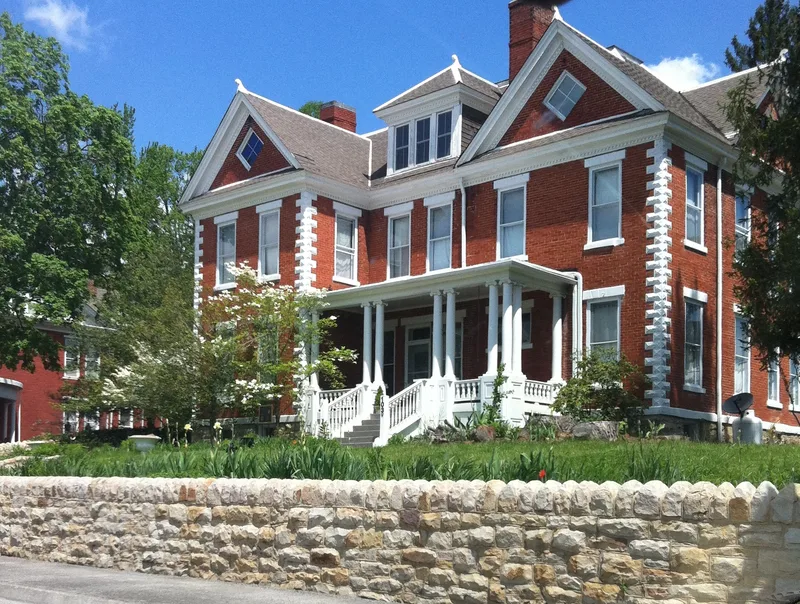
Standing at the center of the courthouse town of Wise in far southwestern Virginia, this red brick-veneered frame house was built in 1905 and 1906 for E. M. Fulton, a prominent lawyer and the eighth Commonwealth Attorney of Wise County. It rises two and a half stories on an eighteen-inch sandstone foundation, with seven brick gables, three dormers, a deck roof and a front porch with paired Doric columns. Queen Anne massing is combined with Colonial Revival details such as quoins, dentil trim and heavy window lintels. Inside, original oak and pine woodwork, pocket doors, stained glass windows and eight coal-burning fireplaces with individual mantels survive. A crenelated sandstone retaining wall, described as unique to the town and county, surrounds the lot. The house was listed for its architectural quality and for the rarity of such elaborate early twentieth-century residences in the coalfield region. It remains a single-family home and has survived largely intact beside a busy intersection.
Significance in brief: The house is argued to be significant under Criterion C for architecture because of its excellence of design and construction. It combines Queen Anne massing with Colonial Revival details and elaborate late-Victorian interiors. Such elaborate early-twentieth-century homes are rare in Wise County and the surrounding area.
Machine-generated summary. This summary was generated by a language model from the official nomination document and has not been reviewed line by line by an editor. It may contain errors. Check the source document before relying on any detail. Source: nomination document (PDF) · National Archives catalog entry. NRHP reference 05001581, listed February 1, 2006. Summary generated October 2026 (model claude-sonnet-5-5, prompt v1.0-2026-10-29, confidence high).
Key facts
| Address | 103 W. Main St., Wise |
|---|---|
| County | Wise County |
| Listed | February 1, 2006 |
| Reference number | 05001581 |
| Resource type | Building |
| Period of significance | 1905-1956 |
| Architect / builder | unknown |
| Architectural style | Queen Anne / Colonial Revival |
| Criteria |
|
| Areas of significance | Architecture |
| Level of significance | Local |
| Status (as stated in the nomination) | Still used as a single dwelling, with a contributing stone retaining wall; described as remarkably intact after a century. |
| Acreage | 0.9 |
| Coordinates | 36.98004, -82.58042 (NPS GIS) |
What listing means for this property
National Register listing is honorary for a privately owned home: it does not by itself restrict what an owner may do with their own money, and it does not require public access. Restrictions come from local landmark or historic-district ordinances, which are separate (how they differ).
Owner-occupied houses are not eligible for the 20% federal rehabilitation tax credit, which applies to income-producing buildings, but many states offer credits for homeowners. Listing also opens the door to preservation easements and to buying a plaque. Start with what listing means for homeowners, renovating a listed house and selling one.
General information, not legal or tax advice. Rules change; confirm with your State Historic Preservation Office or a qualified adviser.
Sources and further reading
- National Park Service, National Register of Historic Places database (snapshot May 2026), reference 05001581.
- Nomination form (PDF, National Archives) — catalog entry
- Wikipedia article (used for cross-checking only; text not reproduced here)
- Wikidata Q5322032
- This listing as JSON
Last updated October 2026. Found an error? See the editorial policy for how to report it.