Yeocomico Church
Why it's listed
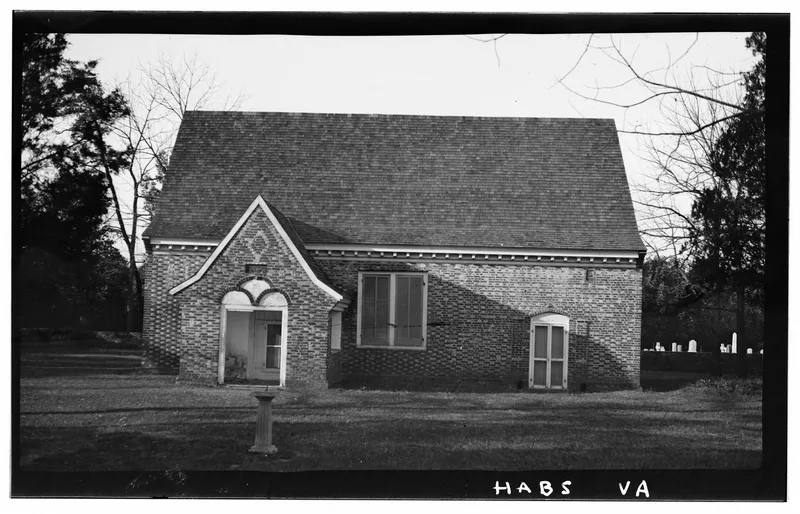
Yeocomico Church is a brick colonial church near Tucker Hill in Westmoreland County, Virginia, laid out in the shape of an irregular T under a steep gable roof with splayed eaves. Its brickwork varies widely, from Flemish to English bond, and carries inscriptions including "1706 IGI" and the initials of eight vestrymen or workmen. Inside the porch is a Tudor-style battened wicket door flanked by crude brick Doric columns, the only door of its medieval type known to survive in America. The altar sits in the east wing while the nave is in the north wing. A frame chapel stood on the site around 1655. Whether the present building dates from 1706 or evolved through later additions is unclear. It is the only surviving colonial church in the county. After the Revolution it was used as a barracks, fell into decay, and later housed Methodists and soldiers before Episcopalians reclaimed it by 1844. The original holy table and octagonal marble font remain.
Significance in brief: The nomination calls it the only surviving colonial church in Westmoreland County and one of the most unusual colonial churches in America. Its mix of medieval and classical features makes it a transitional colonial structure. It also keeps the only surviving medieval-style wicket door in America.
Machine-generated summary. This summary was generated by a language model from the official nomination document and has not been reviewed line by line by an editor. It may contain errors. Check the source document before relying on any detail. Source: nomination document (PDF) · National Archives catalog entry. NRHP reference 69000331, listed November 12, 1969. Summary generated October 2026 (model claude-sonnet-5-5, prompt v1.0-2026-10-29, confidence high).
Key facts
| Address | SW of Tucker Hill on Rte. 66, Tucker Hill |
|---|---|
| County | Westmoreland County |
| Listed | November 12, 1969 |
| Reference number | 69000331 |
| Resource type | Building |
| Architectural style | Transitional colonial, blending medieval and classical features (Jacobean-style holy table; Doric pilasters) |
| Areas of significance | Architecture |
| Level of significance | National |
| National Historic Landmark | Yes, designated April 15, 1970 |
| Status (as stated in the nomination) | Described as in good condition and used as a rural Episcopal church; renovated in 1906, with further repairs in 1928 and 1958-59. |
| Acreage | 15 |
| Within district | Occupacia-Rappahannock Rural Historic District |
| Coordinates | 38.06263, -76.59708 (NPS GIS) |
What listing means for this property
Religious properties are listed for their architectural or historical significance, not their religious use. Listing is honorary and does not restrict the congregation's use of the building. The federal rehabilitation credit is generally unavailable unless part of the building is income-producing; some state programmes and preservation grants do cover religious buildings. Federal funding or permits trigger Section 106 review.
General information, not legal or tax advice. Rules change; confirm with your State Historic Preservation Office or a qualified adviser.
Sources and further reading
- National Park Service, National Register of Historic Places database (snapshot May 2026), reference 69000331.
- Nomination form (PDF, National Archives) — catalog entry
- Wikipedia article (used for cross-checking only; text not reproduced here)
- Wikidata Q14713572
- This listing as JSON
Last updated October 2026. Found an error? See the editorial policy for how to report it.