Stratford Hall

Why it's listed
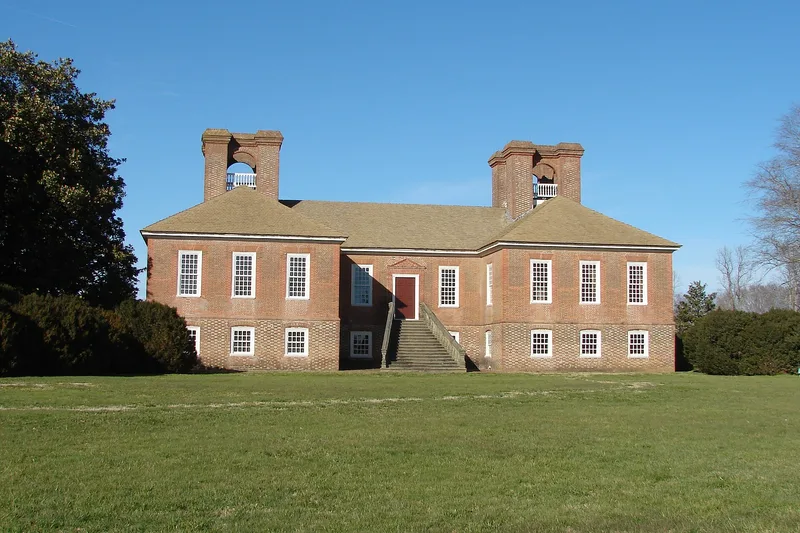
Stratford Hall is a large brick plantation house in Westmoreland County, Virginia, built by Col. Thomas Lee in the period 1725-30 on part of a 16,000-acre estate. The mansion has an H-plan with a raised basement, and it lacks the pilasters and other academic details common in its period. Its most distinctive features are twin sets of four chimney stacks on the wings, joined by arches and enclosing balustraded roof-decks, and a monumental great hall of notable formality. Four original service dependencies flank the house. The property is best known as the birthplace of Confederate General Robert E. Lee, and it was also the birthplace of Richard Henry and Francis Lightfoot Lee, both signers of the Declaration of Independence. Many other officials, burgesses, governors, diplomats and military leaders were born or lived there. The remaining 1,164 acres operate as a historic house museum and eighteenth-century plantation, with restored formal gardens, walks and walls.
Significance in brief: The form calls it of major importance both historically and architecturally. It was the birthplace of Robert E. Lee and of the Declaration signers Richard Henry and Francis Lightfoot Lee, and it was home to many other Virginia officials and Revolutionary leaders. Architecturally it is a notable early Georgian house with unusual features, including paired chimney stacks joined by arches and a monumental great hall.
Machine-generated summary. This summary was generated by a language model from the official nomination document and has not been reviewed line by line by an editor. It may contain errors. Check the source document before relying on any detail. Source: nomination document (PDF) · National Archives catalog entry. NRHP reference 66000851, listed October 15, 1966. Summary generated October 2026 (model claude-sonnet-5-5, prompt v1.0-2026-10-29, confidence medium).
Key facts
| Address | N of Lerty on VA 214, Lerty |
|---|---|
| County | Westmoreland County |
| Listed | October 15, 1966 |
| Reference number | 66000851 |
| Resource type | Building |
| Architect / builder | Col. Thomas Lee (builder) |
| Architectural style | Early Georgian |
| Areas of significance | Military, Politics/Government, Architecture |
| Level of significance | National |
| National Historic Landmark | Yes, designated June 30, 1961 |
| Status (as stated in the nomination) | Described as in excellent condition and maintained as a historic house museum and operating eighteenth-century plantation; formal gardens restored. Later photo captions show warped paneling and spalling plaster. |
| Acreage | 1164 |
| Coordinates | 38.15307, -76.83995 (NPS GIS) |
What listing means for this property
National Register listing is honorary for a privately owned home: it does not by itself restrict what an owner may do with their own money, and it does not require public access. Restrictions come from local landmark or historic-district ordinances, which are separate (how they differ).
Owner-occupied houses are not eligible for the 20% federal rehabilitation tax credit, which applies to income-producing buildings, but many states offer credits for homeowners. Listing also opens the door to preservation easements and to buying a plaque. Start with what listing means for homeowners, renovating a listed house and selling one.
General information, not legal or tax advice. Rules change; confirm with your State Historic Preservation Office or a qualified adviser.
Sources and further reading
- National Park Service, National Register of Historic Places database (snapshot May 2026), reference 66000851.
- Nomination form (PDF, National Archives) — catalog entry
- Wikipedia article (used for cross-checking only; text not reproduced here)
- Wikidata Q569047
- This listing as JSON
Last updated October 2026. Found an error? See the editorial policy for how to report it.