Erin

Why it's listed
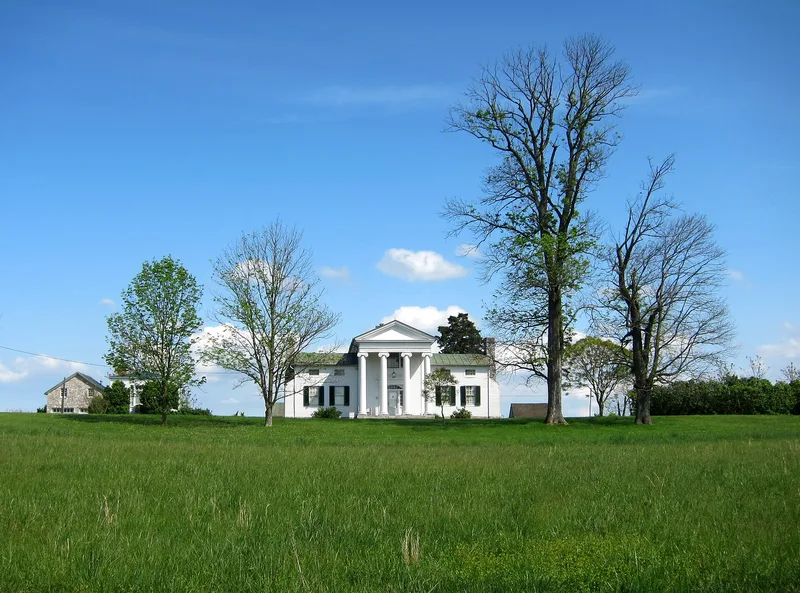
Erin is a Greek Revival house on a small hill off Route 340, about five miles north of Front Royal in Warren County. Built in 1848 for lawyer and legislator David Funsten, it has a central wood-frame block with a two-story Ionic portico and one-and-a-half-story flanking wings. The entrance doorway was patterned after a design in Asher Benjamin's 1833 pattern book, and the overall form resembles a plate in Minard Lafever's guide of the same year. Inside, an open-well spiral stair with Greek-fret brackets rises in the hall, and the dining room has carved anthemia over its doors and windows. Behind the house stand a stone kitchen, law office, dairy, log smokehouse, chicken house and granary. The property is considered significant because it joins the classical temple front with the three-part Palladian plan, and because its scale reflects Funsten's success. Funsten moved to Alexandria in 1853, and the property passed to his brother-in-law by 1855.
Significance in brief: The nomination presents Erin as a sophisticated example of a three-part Classical Revival house that combines a Greek Ionic temple portico with the Palladian three-part scheme. Its form and details are tied to popular pattern books by Minard Lafever and Asher Benjamin. The house also reflects the prosperity of its builder, a Warren County lawyer, and keeps fine Greek Revival interior detailing and a collection of outbuildings.
Machine-generated summary. This summary was generated by a language model from the official nomination document and has not been reviewed line by line by an editor. It may contain errors. Check the source document before relying on any detail. Source: nomination document (PDF) · National Archives catalog entry. NRHP reference 79003093, listed December 28, 1979. Summary generated October 2026 (model claude-sonnet-5-5, prompt v1.0-2026-10-29, confidence high).
Key facts
| Address | NE of Front Royal on U.S. 340/522, Front Royal |
|---|---|
| County | Warren County |
| Listed | December 28, 1979 |
| Reference number | 79003093 |
| Resource type | Building |
| Period of significance | 1848 |
| Architectural style | Greek Revival / Classical Revival three-part house |
| Areas of significance | Law, Architecture |
| Level of significance | State |
| Status (as stated in the nomination) | Condition is marked excellent; the property is private and occupied as a private residence, and the main house is described as retaining its original outbuildings. |
| Acreage | 36 |
| Within district | Rockland Rural Historic District |
| Coordinates | 39.02151, -78.16053 (NPS GIS) |
What listing means for this property
National Register listing is honorary: it recognises significance and does not restrict what a private owner may do without federal money or permits. It unlocks the 20% federal rehabilitation tax credit for income-producing buildings, state credits in many states, and Section 106 review when federal agencies are involved. See what listing means in practice.
General information, not legal or tax advice. Rules change; confirm with your State Historic Preservation Office or a qualified adviser.
Sources and further reading
- National Park Service, National Register of Historic Places database (snapshot May 2026), reference 79003093.
- Nomination form (PDF, National Archives) — catalog entry
- Wikipedia article (used for cross-checking only; text not reproduced here)
- Wikidata Q15216738
- This listing as JSON
Last updated October 2026. Found an error? See the editorial policy for how to report it.