Bacon's Castle
Also known as: Arthur Allen House

Why it's listed
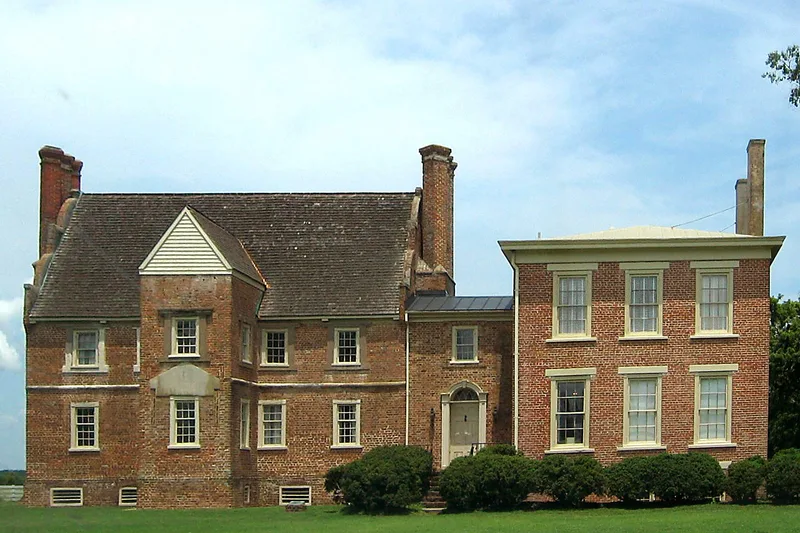
Bacon's Castle is a brick house in Surry County, Virginia, built by Arthur Allen, probably in the early 1660s. It has two stories, a five-bay front laid in English bond, a curvilinear gable roof, a two-story porch, a stair tower and end chimneys with diagonally set stacks. It is the earliest surviving example of the cross plan in America and one of very few Tudor-style houses in the country. In September 1676, during Bacon's Rebellion, rebels seized and fortified Allen's house, and the garrison controlled the south James area for about three months. That episode gave the building its name. The uprising ended by January 1677, and is described as a milestone in the growing independence of the American colonies. In the 19th century the house was altered, and a Federalist addition was built on its east end. The Association for the Preservation of Virginia Antiquities acquired the house and began restoring original rooms and features, with plans to open it to visitors.
Significance in brief: The house was seized and fortified by rebel troops during Bacon's Rebellion in 1676, which gave it its name. It is also the earliest surviving example of the cross plan in America and one of very few Tudor-style homes in the country.
Machine-generated summary. This summary was generated by a language model from the official nomination document and has not been reviewed line by line by an editor. It may contain errors. Check the source document before relying on any detail. Source: nomination document (PDF) · National Archives catalog entry. NRHP reference 66000849, listed October 15, 1966. Summary generated October 2026 (model claude-sonnet-5-5, prompt v1.0-2026-10-29, confidence high).
Key facts
| Address | Off VA 10, Bacon's Castle |
|---|---|
| County | Surry County |
| Listed | October 15, 1966 |
| Reference number | 66000849 |
| Resource type | Building |
| Period of significance | 17th Century (specific dates 1676-1677) |
| Architect / builder | Arthur Allen |
| Architectural style | Tudor |
| Areas of significance | Military, Architecture |
| Level of significance | National |
| National Historic Landmark | Yes, designated October 9, 1960 |
| Status (as stated in the nomination) | Owned by the Association for the Preservation of Virginia Antiquities, which was restoring the house and planned to open it to the public. Condition listed as good and altered. |
| Acreage | 300 |
| Coordinates | 37.11126, -76.71998 (NPS GIS) |
What listing means for this property
National Register listing is honorary: it recognises significance and does not restrict what a private owner may do without federal money or permits. It unlocks the 20% federal rehabilitation tax credit for income-producing buildings, state credits in many states, and Section 106 review when federal agencies are involved. See what listing means in practice.
General information, not legal or tax advice. Rules change; confirm with your State Historic Preservation Office or a qualified adviser.
Sources and further reading
- National Park Service, National Register of Historic Places database (snapshot May 2026), reference 66000849.
- Nomination form (PDF, National Archives) — catalog entry
- Wikipedia article (used for cross-checking only; text not reproduced here)
- Wikidata Q4839914
- This listing as JSON
Last updated October 2026. Found an error? See the editorial policy for how to report it.