Stirling
Also known as: Stirling Plantation

Why it's listed
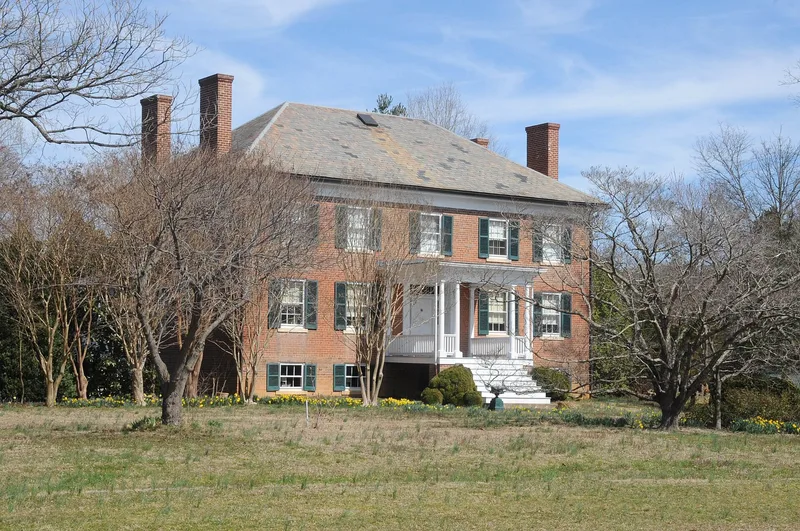
Stirling is a farm complex in rural Spotsylvania County, Virginia, centered on a brick plantation house built between 1858 and 1860 for farmer and landowner John Holladay. The two-and-a-half-story, five-bay dwelling combines a Federal and late-Georgian plan with Greek Revival detail, and its design looks a generation older than its date. Nearby stand a log kitchen and a frame smoke house, while a family graveyard and the archeological remains of a weaving house and three slave cabins lie on the grounds. Inside, the first-floor woodwork keeps its original painted graining that imitates different woods. Holladay's own account books from 1849 to 1861 survive and record the lumber, brick, slate and paint purchased, along with the craftsmen hired, including his nephew Tavener Holladay as chief carpenter. Together, the little-altered buildings and this detailed record make Stirling a rare source on Virginia building practice just before the Civil War, which soon brought fighting and refugees to the house.
Significance in brief: The nomination argues that the house is a late, conservative expression of Tidewater Virginia plantation architecture, built just before the Civil War ended that era. It has stayed in the builder's family and keeps nearly all of its original interior decoration, including painted wood graining. The surviving plantation account books from 1849 to 1861 document the materials, costs and workers involved in its construction.
Machine-generated summary. This summary was generated by a language model from the official nomination document and has not been reviewed line by line by an editor. It may contain errors. Check the source document before relying on any detail. Source: nomination document (PDF) · National Archives catalog entry. NRHP reference 89000366, listed May 5, 1989. Summary generated October 2026 (model claude-sonnet-5-5, prompt v1.0-2026-10-29, confidence high).
Key facts
| Address | Co. Rt. 607 at I-95, Massaponax |
|---|---|
| County | Spotsylvania County |
| Listed | May 5, 1989 |
| Reference number | 89000366 |
| Resource type | Building |
| Period of significance | 1856-1865 |
| Architect / builder | John Holladay (owner/builder); Tavener W. Holladay (chief carpenter); Frank Combs (mason) |
| Architectural style | Federal; Greek Revival |
| Criteria |
|
| Areas of significance | Architecture |
| Level of significance | Local |
| Status (as stated in the nomination) | The dwelling is in use as a single dwelling and the interior is little changed. The old kitchen is unused and deteriorating. |
| Acreage | 13.8 |
| Coordinates | 38.18110, -77.50524 (NPS GIS) |
What listing means for this property
National Register listing is honorary: it recognises significance and does not restrict what a private owner may do without federal money or permits. It unlocks the 20% federal rehabilitation tax credit for income-producing buildings, state credits in many states, and Section 106 review when federal agencies are involved. See what listing means in practice.
General information, not legal or tax advice. Rules change; confirm with your State Historic Preservation Office or a qualified adviser.
Sources and further reading
- National Park Service, National Register of Historic Places database (snapshot May 2026), reference 89000366.
- Nomination form (PDF, National Archives) — catalog entry
- Wikipedia article (used for cross-checking only; text not reproduced here)
- Wikidata Q16900714
- This listing as JSON
Last updated October 2026. Found an error? See the editorial policy for how to report it.