La Vista
Also known as: The Grove; DHR File no. 88-143
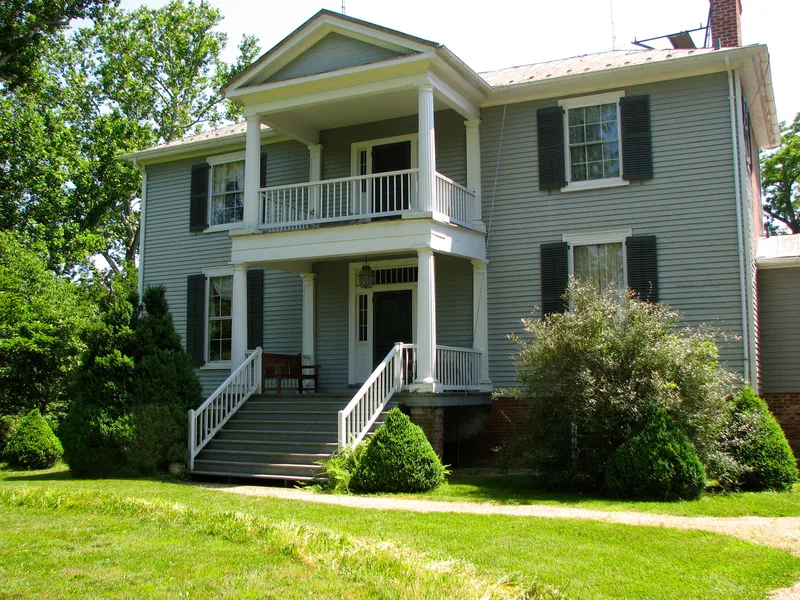

Why it's listed
La Vista is a two-story, three-bay frame dwelling on Guinea Station Road in Spotsylvania County, Virginia, built around 1855 for physician-planter Alfred J. Boulware on land his father, Gray Boulware, had bought. Its most striking feature is a two-story pedimented portico with fluted Doric columns. The house has a central-passage, single-pile plan, a low hipped roof and a raised brick basement. Federal-style massing is combined with Greek Revival woodwork inside, including acorn and oak leaf corner blocks. It is listed for architecture because it is the county's only surviving frame Greek Revival house with its original two-story portico. Additions were made in 1932, around 1946 and 1990, but they stay in keeping with the original design. The property also carries local history: the Boulware family lived here through the Civil War, and Jackson's deathbed was kept here until 1900. Today the property covers ten acres, a fraction of its original 1,000 acres.
Significance in brief: The nomination argues La Vista is significant under Criterion C for architecture. It is the only remaining frame Greek Revival house in Spotsylvania County with its original two-story portico. It blends Federal-style massing with Greek Revival interior trim and keeps a high level of integrity.
Machine-generated summary. This summary was generated by a language model from the official nomination document and has not been reviewed line by line by an editor. It may contain errors. Check the source document before relying on any detail. Source: nomination document (PDF) · National Archives catalog entry. NRHP reference 97001508, listed December 1, 1997. Summary generated October 2026 (model claude-sonnet-5-5, prompt v1.0-2026-10-29, confidence high).
Key facts
| Address | 4420 Guinea Station Rd., Guinea |
|---|---|
| County | Spotsylvania County |
| Listed | December 1, 1997 |
| Reference number | 97001508 |
| Resource type | Building |
| Period of significance | 1855 |
| Architectural style | Federal; Greek Revival |
| Criteria |
|
| Areas of significance | Architecture |
| Level of significance | Local |
| Status (as stated in the nomination) | Used as a single dwelling, with outbuildings and early- and mid-twentieth-century additions; restoration of architectural elements began in 1983. |
| Acreage | 10 |
| Coordinates | 38.16785, -77.49065 (NPS GIS) |
What listing means for this property
National Register listing is honorary: it recognises significance and does not restrict what a private owner may do without federal money or permits. It unlocks the 20% federal rehabilitation tax credit for income-producing buildings, state credits in many states, and Section 106 review when federal agencies are involved. See what listing means in practice.
General information, not legal or tax advice. Rules change; confirm with your State Historic Preservation Office or a qualified adviser.
Sources and further reading
- National Park Service, National Register of Historic Places database (snapshot May 2026), reference 97001508.
- Nomination form (PDF, National Archives) — catalog entry
- Wikipedia article (used for cross-checking only; text not reproduced here)
- Wikidata Q6465852
- This listing as JSON
Last updated October 2026. Found an error? See the editorial policy for how to report it.