Oakley

Why it's listed
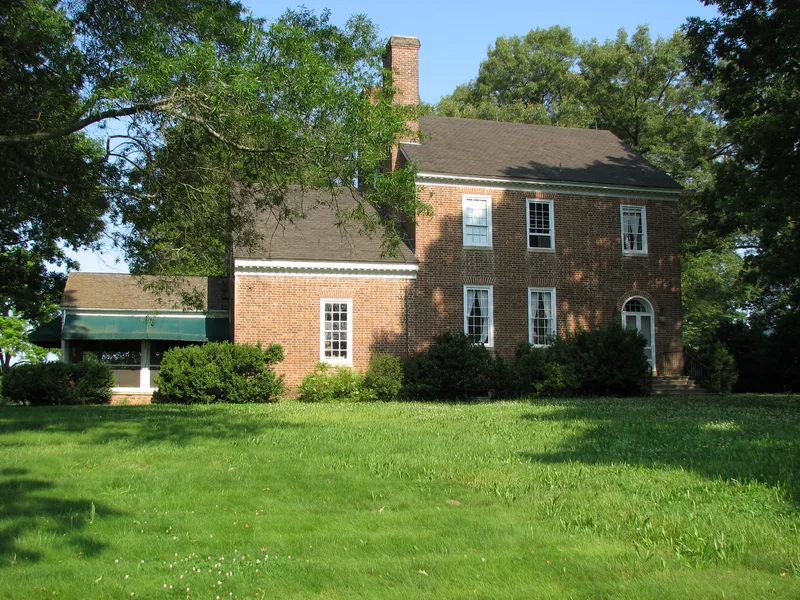
Oakley is a Federal-style brick farmhouse in western Spotsylvania County, Virginia, finished in 1828. Samuel Alsop, Jr., a prominent local landowner and builder, designed and built it for his daughter Clementina and her husband, Thomas Chandler, using bricks fired in two kilns on the property. The house has a side-passage plan, a full English basement, a gable roof and ten fireplaces. Its interiors are noted for hand-carved fluting, twisted rope moldings, chevrons and sunburst medallions, a motif that marks Alsop's work in several other brick houses he built nearby. The building has changed little apart from a screened porch added in the 1950s. In May 1864 skirmishing between Union and Confederate cavalry took place in its yard, and wounded soldiers were cared for inside. The nominated 12 acres sit within a larger cattle, hay and timber farm, which the nomination presents as a rare surviving example of the area's early farm dwellings.
Significance in brief: The nomination argues Oakley is significant under Criterion C for its elaborately hand-carved woodwork and its remarkable architectural integrity. It is described as perhaps the finest display of Alsop's decorative work, including his trademark sunburst motif. It also reflects the working farm tradition of the county and lay in the path of armies during the 1864 Wilderness and Spotsylvania campaigns.
Machine-generated summary. This summary was generated by a language model from the official nomination document and has not been reviewed line by line by an editor. It may contain errors. Check the source document before relying on any detail. Source: nomination document (PDF) · National Archives catalog entry. NRHP reference 02000533, listed May 22, 2002. Summary generated October 2026 (model claude-sonnet-5-5, prompt v1.0-2026-10-29, confidence high).
Key facts
| Address | 10,000 Corbin Ln., Spotsylvania |
|---|---|
| County | Spotsylvania County |
| Listed | May 22, 2002 |
| Reference number | 02000533 |
| Resource type | Building |
| Period of significance | 1828 |
| Architect / builder | Alsop, Jr., Samuel - Builder |
| Architectural style | Early Republic: Federal |
| Criteria |
|
| Areas of significance | Architecture |
| Level of significance | Local |
| Status (as stated in the nomination) | Described as in excellent condition and remarkably well preserved, unchanged since 1828 apart from a 1950s screened porch; in use as a single dwelling on a working farm. |
| Acreage | 12 |
| Coordinates | 38.25700, -77.70828 (NPS GIS) |
What listing means for this property
National Register listing is honorary: it recognises significance and does not restrict what a private owner may do without federal money or permits. It unlocks the 20% federal rehabilitation tax credit for income-producing buildings, state credits in many states, and Section 106 review when federal agencies are involved. See what listing means in practice.
General information, not legal or tax advice. Rules change; confirm with your State Historic Preservation Office or a qualified adviser.
Sources and further reading
- National Park Service, National Register of Historic Places database (snapshot May 2026), reference 02000533.
- Nomination form (PDF, National Archives) — catalog entry
- Wikipedia article (used for cross-checking only; text not reproduced here)
- Wikidata Q7074137
- This listing as JSON
Last updated October 2026. Found an error? See the editorial policy for how to report it.