Aspen Lawn
Also known as: Drewey, V.T. Farm; Rawles Tract; VDHR File no. 87-0137

Why it's listed
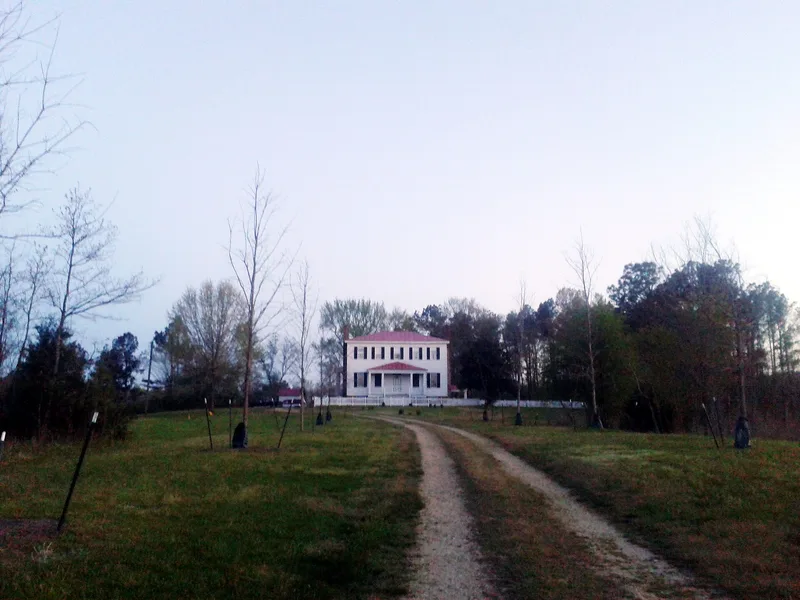
Aspen Lawn is a two-story, five-bay timber-frame plantation house on a high brick foundation, set on about 600 acres bordering the Meherrin River in lower Southampton County. Tax records suggest it was built around 1798 for John Myrick Jr. The first floor keeps Federal woodwork, hand-wrought nails, a wide center passage and original marbleized and grained paint. The second story was added in the 19th century and shows Greek Revival moldings, two-panel doors and cut nails. Further changes around 1868 included a louvered hall partition. The Drewry family left it as a primary residence in the 1890s but never sold it, and the house escaped modernization such as electricity and bathrooms. It has been vacant since the early 1960s, and restoration is under way. The nomination values it as a surviving example of post-Revolutionary planter-society architecture, on land that also holds Native American archaeological evidence and a slave graveyard.
Significance in brief: The nomination argues the house is an example of post-Revolutionary vernacular plantation architecture that survived largely unmodernized on its original tract. Its Federal first floor and Greek Revival second floor record successive 19th-century renovations, and the land has a documented Meherrin Indian pre-history.
Machine-generated summary. This summary was generated by a language model from the official nomination document and has not been reviewed line by line by an editor. It may contain errors. Check the source document before relying on any detail. Source: nomination document (PDF) · National Archives catalog entry. NRHP reference 02000319, listed April 1, 2002. Summary generated October 2026 (model claude-sonnet-5-5, prompt v1.0-2026-10-29, confidence medium).
Key facts
| Address | 4438 Hiscksford Rd., Drewryville |
|---|---|
| County | Southampton County |
| Listed | April 1, 2002 |
| Reference number | 02000319 |
| Resource type | Building |
| Period of significance | c. 1798-1890 |
| Architect / builder | Unknown |
| Architectural style | Early Republic: Federal; Mid-19th Century: Greek Revival |
| Criteria |
|
| Areas of significance | Architecture |
| Level of significance | Local |
| Status (as stated in the nomination) | The house is being restored by its owners after near ruin in the 1980s; the roof was replaced, windows boarded and the foundation rebuilt, and the front porch is being reconstructed. |
| Acreage | 600 |
| Coordinates | 36.66456, -77.43618 (NPS GIS) |
What listing means for this property
National Register listing is honorary: it recognises significance and does not restrict what a private owner may do without federal money or permits. It unlocks the 20% federal rehabilitation tax credit for income-producing buildings, state credits in many states, and Section 106 review when federal agencies are involved. See what listing means in practice.
Noted as vacant in the nomination. Nomination documents can be decades old; current status may differ. If you are considering buying an empty listed property, read the due-diligence checklist.
General information, not legal or tax advice. Rules change; confirm with your State Historic Preservation Office or a qualified adviser.
Sources and further reading
- National Park Service, National Register of Historic Places database (snapshot May 2026), reference 02000319.
- Nomination form (PDF, National Archives) — catalog entry
- Wikipedia article (used for cross-checking only; text not reproduced here)
- Wikidata Q15192709
- This listing as JSON
Last updated October 2026. Found an error? See the editorial policy for how to report it.