Bonham, H.L., House
Also known as: 189-0003

Why it's listed
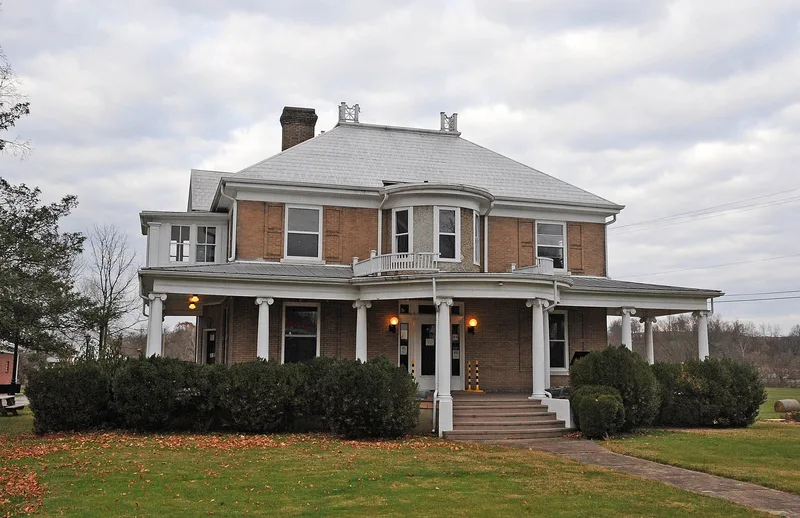
Built in 1911 on the northwest edge of Chilhowie, this two-story brick house was designed in the Colonial Revival style by Bristol-based architect C.B. Kearfoot, Jr., one of his earliest commissions. It has a hipped roof, a wraparound porch with a rounded central portico, and a central-passage plan with tiger oak woodwork and ornate mantels. Original outbuildings include a brick carriage house, a brick acetylene building that lit the house before electricity, and a frame chicken coop. Three frame cottages from about 1910 were moved behind the house in the 1960s during construction of Interstate 81, which also compromised the setting. The house was the home of Hezekiah Love Bonham, who moved from lumber into apples. He applied scientific fertilizing and orchard methods, built the only apple cold storage facility of its kind in southwest Virginia, and demonstrated pasture fertilization for cattle. He also served in the General Assembly and supported schools and hospitals. The property was listed for his association and for its architecture.
Significance in brief: The house is tied to Hezekiah Love Bonham, a regional farmer and businessman who pioneered scientific orchard management, cold storage for apples and large-scale pasture fertilization in southwest Virginia. It is also a well-preserved early work of architect C.B. Kearfoot, Jr., with an intact tiger oak interior.
Machine-generated summary. This summary was generated by a language model from the official nomination document and has not been reviewed line by line by an editor. It may contain errors. Check the source document before relying on any detail. Source: nomination document (PDF) · National Archives catalog entry. NRHP reference 00000485, listed May 11, 2000. Summary generated October 2026 (model claude-sonnet-5-5, prompt v1.0-2026-10-29, confidence medium).
Key facts
| Address | 408 White Top Rd., Chilhowie |
|---|---|
| County | Smyth County |
| Listed | May 11, 2000 |
| Reference number | 00000485 |
| Resource type | Building |
| Period of significance | 1911-1934 |
| Architect / builder | Kearfoot, Jr., C.B. |
| Architectural style | Late 19th and 20th Century Revivals (Colonial-Revival) |
| Criteria |
|
| Areas of significance | Architecture, Agriculture |
| Level of significance | Local |
| Status (as stated in the nomination) | The main house and original outbuildings retain their original materials and craftsmanship. Interstate 81 and a nearby Virginia Department of Transportation shop have compromised the setting, and the property no longer retains its agricultural acreage. The listed property includes cottages with a current tenant-house use and a specialty store use is listed. |
| Acreage | 4 |
| Coordinates | 36.79543, -81.68144 (NPS GIS) |
What listing means for this property
National Register listing is honorary for a privately owned home: it does not by itself restrict what an owner may do with their own money, and it does not require public access. Restrictions come from local landmark or historic-district ordinances, which are separate (how they differ).
Owner-occupied houses are not eligible for the 20% federal rehabilitation tax credit, which applies to income-producing buildings, but many states offer credits for homeowners. Listing also opens the door to preservation easements and to buying a plaque. Start with what listing means for homeowners, renovating a listed house and selling one.
General information, not legal or tax advice. Rules change; confirm with your State Historic Preservation Office or a qualified adviser.
Sources and further reading
- National Park Service, National Register of Historic Places database (snapshot May 2026), reference 00000485.
- Nomination form (PDF, National Archives) — catalog entry
- Wikipedia article (used for cross-checking only; text not reproduced here)
- Wikidata Q15222428
- This listing as JSON
Last updated October 2026. Found an error? See the editorial policy for how to report it.