Hockman, Dr. Christian, House
Also known as: Chequers

Why it's listed
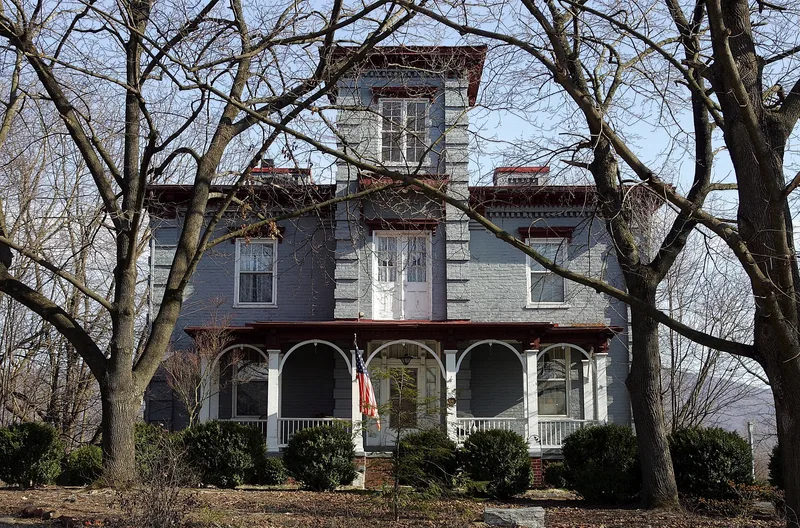
Built between 1868 and 1870 for Dr. Christian Hockman, a dentist, this two-story painted brick house sits on a slight knoll one mile north of Edinburg, Virginia, facing the old Valley Turnpike and backed by a steep drop to the North Fork of the Shenandoah River. It follows the Italian Villa style, with a cubic form, a square three-story center tower, quoins, wide bracketed cornices and an ornate front veranda. Much of the wood trim was factory-made and sold through catalogues, and the railroad, reopened to Edinburg in 1868, made such parts available in rural towns. The house was planned so its central hall points toward the mountain view, reflecting the picturesque ideas of A. J. Downing. The builder is unknown, though a Harrisonburg builder named Hockman may have been involved. A three-story brick addition was made in 1956 when the property served a school's overflow students. The interior keeps its original central-passage plan.
Significance in brief: The nomination argues the house is a rare, somewhat late example of the Italian Villa style in the Shenandoah Valley, reflecting the picturesque ideas of A. J. Downing and Alexander Jackson Davis. Its wood brackets, window caps and veranda parts were mass-manufactured catalogue components shipped by rail, illustrating a shift in building techniques. Its siting toward river and mountain views applies picturesque principles.
Machine-generated summary. This summary was generated by a language model from the official nomination document and has not been reviewed line by line by an editor. It may contain errors. Check the source document before relying on any detail. Source: nomination document (PDF) · National Archives catalog entry. NRHP reference 84003593, listed February 23, 1984. Summary generated October 2026 (model claude-sonnet-5-5, prompt v1.0-2026-10-29, confidence high).
Key facts
| Address | US 11, Edinburg |
|---|---|
| County | Shenandoah County |
| Listed | February 23, 1984 |
| Reference number | 84003593 |
| Resource type | Building |
| Period of significance | 1800-1899 (specific dates 1868-1870) |
| Architectural style | Italian Villa |
| Areas of significance | Architecture |
| Level of significance | State |
| Status (as stated in the nomination) | Occupied as a private residence; work in progress noted. It has a 1956 rear addition, and the original barns and sheds were demolished by a previous owner. |
| Acreage | 6.6 |
| Coordinates | 38.82918, -78.55087 (NPS GIS) |
What listing means for this property
National Register listing is honorary for a privately owned home: it does not by itself restrict what an owner may do with their own money, and it does not require public access. Restrictions come from local landmark or historic-district ordinances, which are separate (how they differ).
Owner-occupied houses are not eligible for the 20% federal rehabilitation tax credit, which applies to income-producing buildings, but many states offer credits for homeowners. Listing also opens the door to preservation easements and to buying a plaque. Start with what listing means for homeowners, renovating a listed house and selling one.
General information, not legal or tax advice. Rules change; confirm with your State Historic Preservation Office or a qualified adviser.
Sources and further reading
- National Park Service, National Register of Historic Places database (snapshot May 2026), reference 84003593.
- Nomination form (PDF, National Archives) — catalog entry
- Wikipedia article (used for cross-checking only; text not reproduced here)
- Wikidata Q15214991
- This listing as JSON
Last updated October 2026. Found an error? See the editorial policy for how to report it.