Bowman-Zirkle Farm
Also known as: Isaiah Bowman Farm, 085-0438

Why it's listed
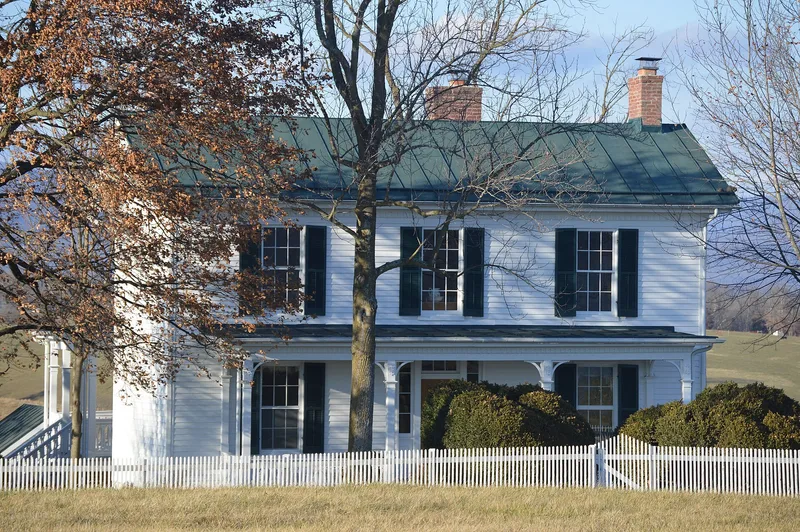
Southwest of Edinburg in Shenandoah County, this 286-acre farm has been worked by the same family since the early nineteenth century. Its buildings stand in a line along Middle Road. At the center is a two-story, three-bay frame I house dated April 1879 on its limestone foundation. It has a rear wing, a wide front porch and sawn-wood decoration. Rear additions were made in 1934, 1958 and 2005, and all follow the historic design. The complex also includes an 1823 summer kitchen, a log-and-frame tenant house moved in the late nineteenth century, a meat house, two bank barns, a granary, a wood-stave silo and a 1920s chicken house. The farm was recognized for architecture. Most I houses built in the county after the Civil War have been altered or poorly maintained. This one remains in outstanding condition with its original footprint readable, making it a significant example of a late-nineteenth-century family farmhouse. Seven later structures are not counted as historic.
Significance in brief: The nomination argues the farm is significant under Criterion C for architecture. The 1879 house is an exceptionally well-preserved example of a post-Civil War I house with an integral rear wing, a type that has mostly lost its integrity elsewhere in the county. Its original footprint is still clear, and the surrounding farm buildings show a continuous family farming tradition.
Machine-generated summary. This summary was generated by a language model from the official nomination document and has not been reviewed line by line by an editor. It may contain errors. Check the source document before relying on any detail. Source: nomination document (PDF) · National Archives catalog entry. NRHP reference 09000642, listed August 21, 2009. Summary generated October 2026 (model claude-sonnet-5-5, prompt v1.0-2026-10-29, confidence high).
Key facts
| Address | 12097 S. Middle Rd., Edinburg |
|---|---|
| County | Shenandoah County |
| Listed | August 21, 2009 |
| Reference number | 09000642 |
| Resource type | District |
| Period of significance | 1823-1958 |
| Architectural style | Late Victorian; Other: Vernacular I House |
| Criteria |
|
| Areas of significance | Architecture |
| Level of significance | Local |
| Status (as stated in the nomination) | All farm buildings and structures are described as in good to excellent condition, and the farm is still used for cattle pasture and corn fields. |
| Acreage | 285.9 |
| Coordinates | 38.80002, -78.62405 (NPS GIS) |
What listing means for this property
This is a historic district. Buildings within its boundary are either contributing (they add to the district's significance) or non-contributing. Owners of contributing income-producing buildings can claim the 20% federal rehabilitation tax credit; homeowners should look at state credits. National Register districts impose no design review by themselves; a local historic district ordinance, if one exists, does (the difference explained).
General information, not legal or tax advice. Rules change; confirm with your State Historic Preservation Office or a qualified adviser.
Sources and further reading
- National Park Service, National Register of Historic Places database (snapshot May 2026), reference 09000642.
- Nomination form (PDF, National Archives) — catalog entry
- Wikipedia article (used for cross-checking only; text not reproduced here)
- Wikidata Q15204034
- This listing as JSON
Last updated October 2026. Found an error? See the editorial policy for how to report it.