Bauserman Farm
Also known as: Kagey-Bauserman Farm; VDHR File No. 085-1572

Why it's listed
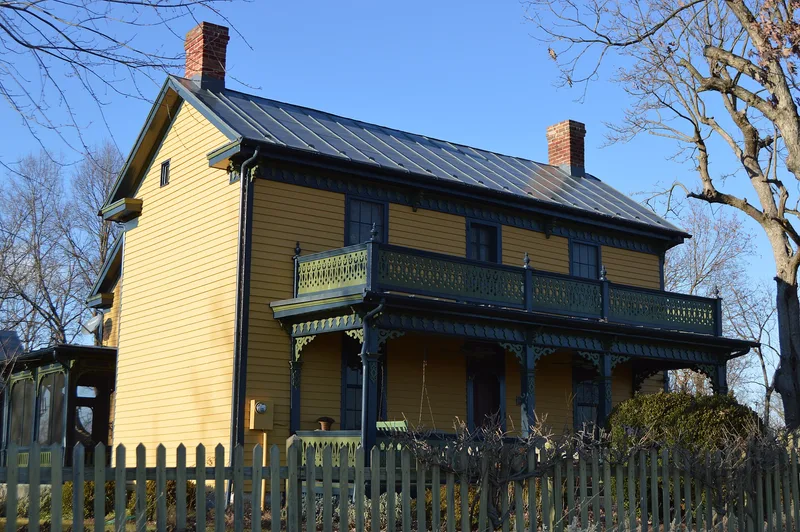
Bauserman Farm is a working farm of about 76 acres northwest of Mount Jackson, Virginia, with buildings arranged along both sides of Middle Road. Its core is a two-story, three-bay I-house dated to 1860 and presumed to have been built by Joel F. Kagey; Robert A. Bauserman bought it in 1878. The frame house has a rear ell, standing-seam metal roofs, limestone foundations, brick gable-end chimneys and a wide front porch with scroll-sawn trim. An oak-leaf pattern in the porch frieze and a door leading to the porch roof are among its distinctive features. Nearby stand a two-story summer kitchen thought to date from about 1823, early chicken houses, a privy, a granary, a large bank barn, and the foundations of an icehouse and a log cabin. The farm was listed for architecture, as a well-preserved example of the I-house type common in the Shenandoah Valley. A rear addition from 1992 follows the original design.
Significance in brief: The nomination argues the property is significant under architecture. Its well-preserved 1860 three-bay I-house, with a rear ell, wide porch and scroll-sawn Victorian detailing, is a good example of a Shenandoah Valley vernacular house. Details such as the oak-leaf frieze and the porch-roof access show folk craftsmanship. The surrounding outbuildings show continuous farming from the early 1800s.
Machine-generated summary. This summary was generated by a language model from the official nomination document and has not been reviewed line by line by an editor. It may contain errors. Check the source document before relying on any detail. Source: nomination document (PDF) · National Archives catalog entry. NRHP reference 10001064, listed December 28, 2010. Summary generated October 2026 (model claude-sonnet-5-5, prompt v1.0-2026-10-29, confidence medium).
Key facts
| Address | 10107 South Middle Road, Mount Jackson |
|---|---|
| County | Shenandoah County |
| Listed | December 28, 2010 |
| Reference number | 10001064 |
| Resource type | Building |
| Period of significance | circa 1800 - circa 1940 |
| Architect / builder | Unknown |
| Architectural style | Late Victorian/Italianate; Other: Vernacular I-house |
| Criteria |
|
| Areas of significance | Architecture |
| Level of significance | Local |
| Status (as stated in the nomination) | Buildings are described as in good to excellent condition, and the farm is still used for rotated crops of corn and grasses. The house was extended with a rear addition in 1992. |
| Acreage | 76 |
| Coordinates | 38.77813, -78.65026 (NPS GIS) |
What listing means for this property
National Register listing is honorary for a privately owned home: it does not by itself restrict what an owner may do with their own money, and it does not require public access. Restrictions come from local landmark or historic-district ordinances, which are separate (how they differ).
Owner-occupied houses are not eligible for the 20% federal rehabilitation tax credit, which applies to income-producing buildings, but many states offer credits for homeowners. Listing also opens the door to preservation easements and to buying a plaque. Start with what listing means for homeowners, renovating a listed house and selling one.
General information, not legal or tax advice. Rules change; confirm with your State Historic Preservation Office or a qualified adviser.
Sources and further reading
- National Park Service, National Register of Historic Places database (snapshot May 2026), reference 10001064.
- Nomination form (PDF, National Archives) — catalog entry
- Wikipedia article (used for cross-checking only; text not reproduced here)
- Wikidata Q16822773
- This listing as JSON
Last updated October 2026. Found an error? See the editorial policy for how to report it.