Preston House
Also known as: John Cole House; Johns(t)on House; DHR file # 129-5018

Why it's listed
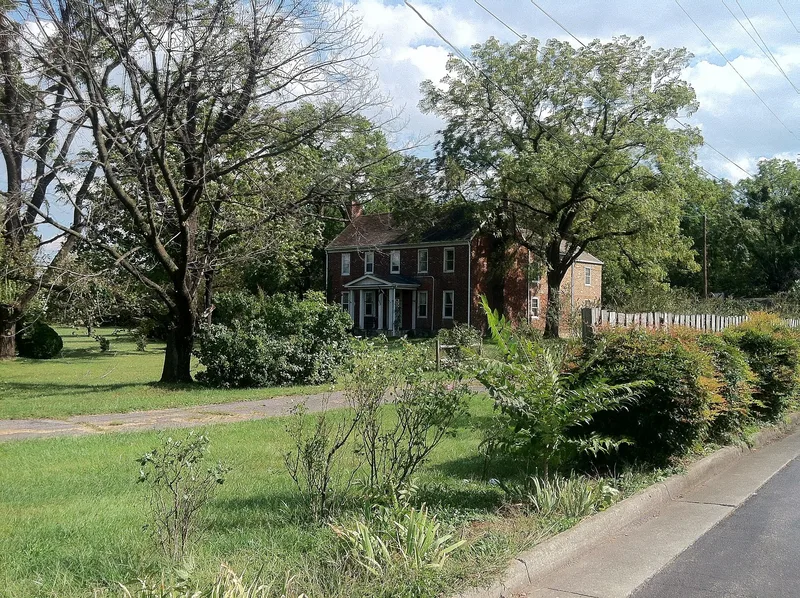
Set back from West Main Street at the western edge of Salem, this two-story brick house has five bays, a single-room depth and a central passage plan. It is thought to date to about 1821, though local tradition once placed it before 1790. Flemish bond brickwork, gauged brick arches over openings, corbelled mouse-tooth cornices and exterior end chimneys mark its construction. Inside are paneled wainscoting, carved mantels, pine floors and a stone-lined basement with hewn oak beams. A rear ell, originally one and a half stories, was enlarged in the mid-20th century with the original chimney and hearth kept. Its builder is unknown. Ownership passed from John Cole to the Johnson family and then, in 1879, to the Preston family. The house is considered significant for architecture. It may be the earliest known surviving brick building in Roanoke County and one of the earliest south or west of Fincastle. It combines Federal-style detail with traits typical of Valley of Virginia houses.
Significance in brief: The nomination argues the house is a fine example of Federal-style architecture that is also typical of western Valley of Virginia houses. It may be the earliest known surviving brick building in Roanoke County and is among the earliest brick buildings south or west of Fincastle. It qualifies under Criterion C for architecture.
Machine-generated summary. This summary was generated by a language model from the official nomination document and has not been reviewed line by line by an editor. It may contain errors. Check the source document before relying on any detail. Source: nomination document (PDF) · National Archives catalog entry. NRHP reference 05000479, listed May 26, 2005. Summary generated October 2026 (model claude-sonnet-5-5, prompt v1.0-2026-10-29, confidence high).
Key facts
| Address | 1936 W. Main St., Salem (Independent City) |
|---|---|
| County | Salem |
| Listed | May 26, 2005 |
| Reference number | 05000479 |
| Resource type | Building |
| Period of significance | c. 1821-1955 |
| Architectural style | Federal Style |
| Criteria |
|
| Areas of significance | Architecture |
| Level of significance | Local |
| Status (as stated in the nomination) | Described as occupied and in good condition, though it has lost its secondary structures and rural setting; it is buffered by vacant lots on either side. |
| Acreage | 3 |
| Coordinates | 37.28950, -80.09062 (NPS GIS) |
What listing means for this property
National Register listing is honorary for a privately owned home: it does not by itself restrict what an owner may do with their own money, and it does not require public access. Restrictions come from local landmark or historic-district ordinances, which are separate (how they differ).
Owner-occupied houses are not eligible for the 20% federal rehabilitation tax credit, which applies to income-producing buildings, but many states offer credits for homeowners. Listing also opens the door to preservation easements and to buying a plaque. Start with what listing means for homeowners, renovating a listed house and selling one.
General information, not legal or tax advice. Rules change; confirm with your State Historic Preservation Office or a qualified adviser.
Sources and further reading
- National Park Service, National Register of Historic Places database (snapshot May 2026), reference 05000479.
- Nomination form (PDF, National Archives) — catalog entry
- Wikipedia article (used for cross-checking only; text not reproduced here)
- Wikidata Q16898831
- This listing as JSON
Last updated October 2026. Found an error? See the editorial policy for how to report it.