Carter Hill
Also known as: DHR file no. 083-5012
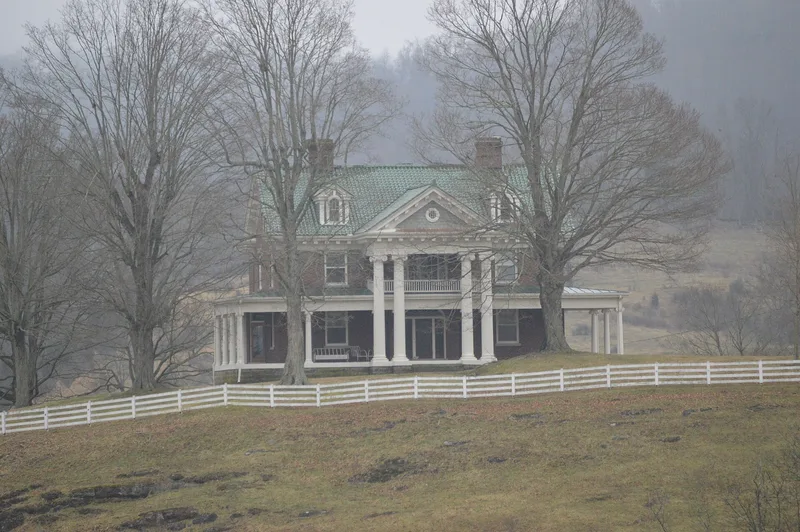

Why it's listed
Carter Hill is a large Colonial Revival house on a hilltop beside Fincastle Road, west of Lebanon in Russell County, Virginia. Built in 1921-1922 for Dale Carter Lampkin and his brother-in-law William Wallace Bird, it replaced a mid-nineteenth-century Carter family home, and some beams and part of the stone foundation were reused. The Abingdon firm W.H. Musser & Son designed and built it, and stonemason Dominick Cozzolino did the masonry. The two-story frame house has Flemish-bond brick veneer, a green-glazed terra cotta roof, a pedimented portico with Ionic columns, and a wraparound porch. Inside are oak woodwork, a column screen and original light fixtures and bathrooms. The estate, which once exceeded 1,000 acres, still includes about 250 acres of pasture and timber, plus a family cemetery. The house is considered one of the county's best preserved and most refined rural dwellings of its era, more like suburban houses of Bristol or Roanoke than typical local farmhouses.
Significance in brief: The nomination finds it significant under Criterion C in Architecture at the local level, as one of Russell County's finest early-twentieth-century rural Colonial Revival houses. It was designed by the Abingdon firm W.H. Musser & Son and retains excellent integrity. Its size, refinement, terra cotta roof and classical detailing set it apart from typical rural houses in the county.
Machine-generated summary. This summary was generated by a language model from the official nomination document and has not been reviewed line by line by an editor. It may contain errors. Check the source document before relying on any detail. Source: nomination document (PDF) · National Archives catalog entry. NRHP reference 00000023, listed January 28, 2000. Summary generated October 2026 (model claude-sonnet-5-5, prompt v1.0-2026-10-29, confidence high).
Key facts
| Address | Fincastle Rd., Lebanon |
|---|---|
| County | Russell County |
| Listed | January 28, 2000 |
| Reference number | 00000023 |
| Resource type | Building |
| Period of significance | 1921-1922 |
| Architect / builder | W. H. Musser & Son |
| Architectural style | Colonial Revival |
| Criteria |
|
| Areas of significance | Architecture |
| Level of significance | Local |
| Status (as stated in the nomination) | Still a private dwelling with most of the land used as farm pasture; restoration and repair work took place in the late 1990s. |
| Acreage | 246.2 |
| Coordinates | 36.87853, -82.15903 (NPS GIS) |
What listing means for this property
National Register listing is honorary: it recognises significance and does not restrict what a private owner may do without federal money or permits. It unlocks the 20% federal rehabilitation tax credit for income-producing buildings, state credits in many states, and Section 106 review when federal agencies are involved. See what listing means in practice.
General information, not legal or tax advice. Rules change; confirm with your State Historic Preservation Office or a qualified adviser.
Sources and further reading
- National Park Service, National Register of Historic Places database (snapshot May 2026), reference 00000023.
- Nomination form (PDF, National Archives) — catalog entry
- Wikipedia article (used for cross-checking only; text not reproduced here)
- Wikidata Q15207701
- This listing as JSON
Last updated October 2026. Found an error? See the editorial policy for how to report it.