Taylor Springs
Also known as: Taylor Springs Mill

Why it's listed
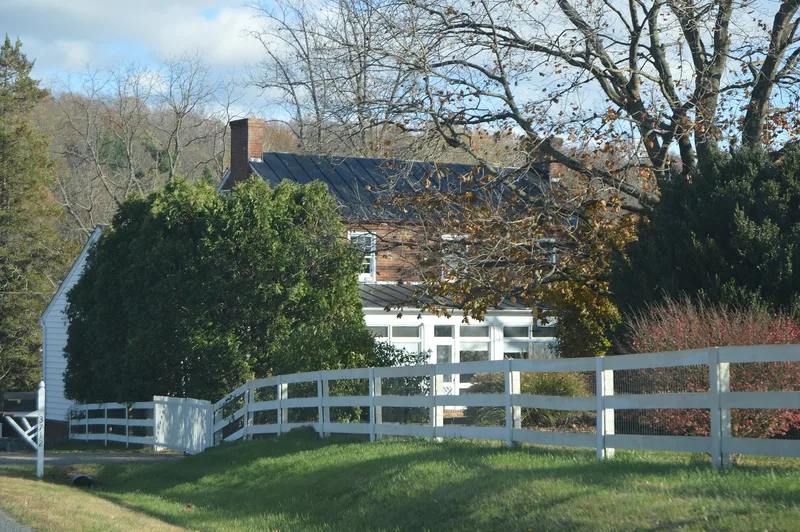
Taylor Springs is a two-story, gable-roofed brick I-house on a three-acre lot east of Harrisonburg, Rockingham County. Built around 1850, it has a five-bay facade, end chimneys with corbelled caps, a stepped brick cornice and an unusual six-course common bond brickwork pattern. Its form reflects Late Federal design, while plain woodwork, simple mantels and two-panel doors show the growing influence of Greek Revival taste. A one-story brick wing added in 1940, designed by architect Joe Nielsen and built by his firm, copies the original masonry, windows and roof so closely that it blends with the older house. Outbuildings include a 1940 limestone springhouse and a frame building that may once have been a kitchen or office. The property was bisected by Congers Creek, where Taylor Springs Mill once operated, and the house appears to have been the miller's residence. The property is significant for its architecture and its link to the Valley's wheat-milling economy.
Significance in brief: The nomination argues the house is a prime example of a mid-nineteenth-century Valley farmhouse with Late Federal and Greek Revival characteristics. Its 1940 addition, designed to match the original character, keeps the building's integrity. The house appears to have been the miller's house for the former Taylor Springs Mill and reflects the Valley's wheat and milling economy.
Machine-generated summary. This summary was generated by a language model from the official nomination document and has not been reviewed line by line by an editor. It may contain errors. Check the source document before relying on any detail. Source: nomination document (PDF) · National Archives catalog entry. NRHP reference 02000621, listed June 6, 2002. Summary generated October 2026 (model claude-sonnet-5-5, prompt v1.0-2026-10-29, confidence medium).
Key facts
| Address | 3712 Taylor Spring Ln., Harrisonburg |
|---|---|
| County | Rockingham County |
| Listed | June 6, 2002 |
| Reference number | 02000621 |
| Resource type | Building |
| Period of significance | ca. 1850-1940 |
| Architect / builder | Joe Nielson, architect of 1940 addition (Nielsen Construction of Harrisonburg built the addition) |
| Architectural style | Late Federal, Greek Revival (mid-19th century) |
| Criteria |
|
| Areas of significance | Architecture |
| Level of significance | Local |
| Status (as stated in the nomination) | Currently used as a single dwelling with secondary outbuildings; the mill is long demolished. |
| Acreage | 3.1 |
| Coordinates | 38.39420, -78.83847 (NPS GIS) |
What listing means for this property
National Register listing is honorary: it recognises significance and does not restrict what a private owner may do without federal money or permits. It unlocks the 20% federal rehabilitation tax credit for income-producing buildings, state credits in many states, and Section 106 review when federal agencies are involved. See what listing means in practice.
General information, not legal or tax advice. Rules change; confirm with your State Historic Preservation Office or a qualified adviser.
Sources and further reading
- National Park Service, National Register of Historic Places database (snapshot May 2026), reference 02000621.
- Nomination form (PDF, National Archives) — catalog entry
- Wikipedia article (used for cross-checking only; text not reproduced here)
- Wikidata Q16901333
- This listing as JSON
Last updated October 2026. Found an error? See the editorial policy for how to report it.