Mannheim (082-0005)
Also known as: Vdhr 082-0005; Manheim; Koffman House; Coffman House

Why it's listed
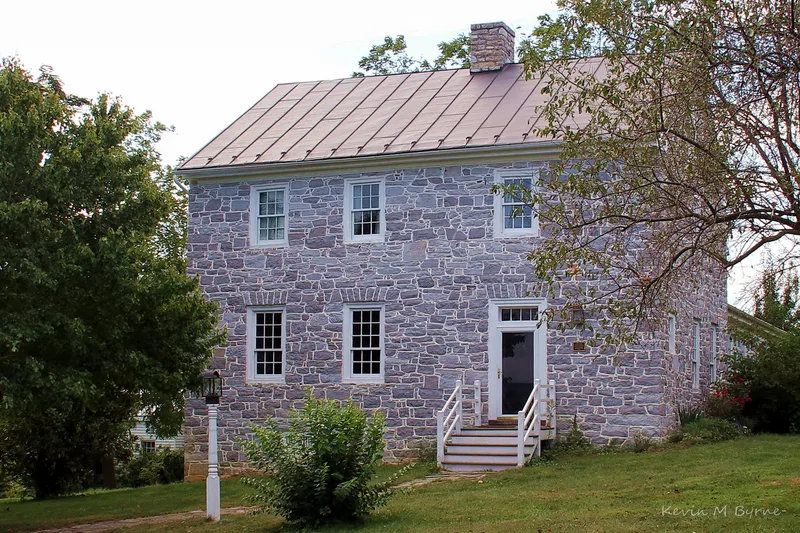
Mannheim is a limestone farmhouse near Linville in Rockingham County, Virginia, built around 1788 by German settlers in the Shenandoah Valley. Three bays wide and two and a half stories tall, it is banked into a hillside and topped with a steep side-gabled metal roof. The house is known for its interior plan, which blends two Germanic traditions, the flurkuchenhaus and the kreuzehaus, with an off-center entrance hall, a formal parlor (stube), a kitchen (kuche) with a large cooking fireplace, and a rear hall (kammer). The exterior is non-symmetrical yet balanced, reflecting the spread of Georgian ideas. A two-story wood-frame ell in the Greek Revival style was added around 1855, and renovations followed around 1943 and 1997. The property once covered 360 acres and now holds ninety acres of farmland, with two brick slave quarters, a log smokehouse, an office, and other outbuildings. It was listed for its architectural value as an early German-influenced dwelling.
Significance in brief: The nomination presents Mannheim as a rare surviving example of early Germanic building traditions in the Shenandoah Valley, combining the flurkuchenhaus and kreuzehaus plans. Its balanced but non-symmetrical facade shows the growing influence of Georgian ideals on German settler architecture. The house also reflects later changes, including a Greek Revival ell added around 1855.
Machine-generated summary. This summary was generated by a language model from the official nomination document and has not been reviewed line by line by an editor. It may contain errors. Check the source document before relying on any detail. Source: nomination document (PDF) · National Archives catalog entry. NRHP reference 04000553, listed May 27, 2004. Summary generated October 2026 (model claude-sonnet-5-5, prompt v1.0-2026-10-29, confidence medium).
Key facts
| Address | 4713 Wengers Mill Rd., Linville |
|---|---|
| County | Rockingham County |
| Listed | May 27, 2004 |
| Reference number | 04000553 |
| Resource type | Building |
| Architectural style | Colonial: Germanic; Mid-19th Century: Greek Revival |
| Areas of significance | Architecture, European |
| Level of significance | Local |
| Status (as stated in the nomination) | Still used as a single dwelling with agricultural outbuildings; the house was restored between 1997 and 2003. |
| Acreage | 90 |
| Coordinates | 38.54671, -78.84777 (NPS GIS) |
What listing means for this property
National Register listing is honorary: it recognises significance and does not restrict what a private owner may do without federal money or permits. It unlocks the 20% federal rehabilitation tax credit for income-producing buildings, state credits in many states, and Section 106 review when federal agencies are involved. See what listing means in practice.
General information, not legal or tax advice. Rules change; confirm with your State Historic Preservation Office or a qualified adviser.
Sources and further reading
- National Park Service, National Register of Historic Places database (snapshot May 2026), reference 04000553.
- Nomination form (PDF, National Archives) — catalog entry
- Wikipedia article (used for cross-checking only; text not reproduced here)
- Wikidata Q15245199
- This listing as JSON
Last updated October 2026. Found an error? See the editorial policy for how to report it.