Beery, John K., Farm

Why it's listed
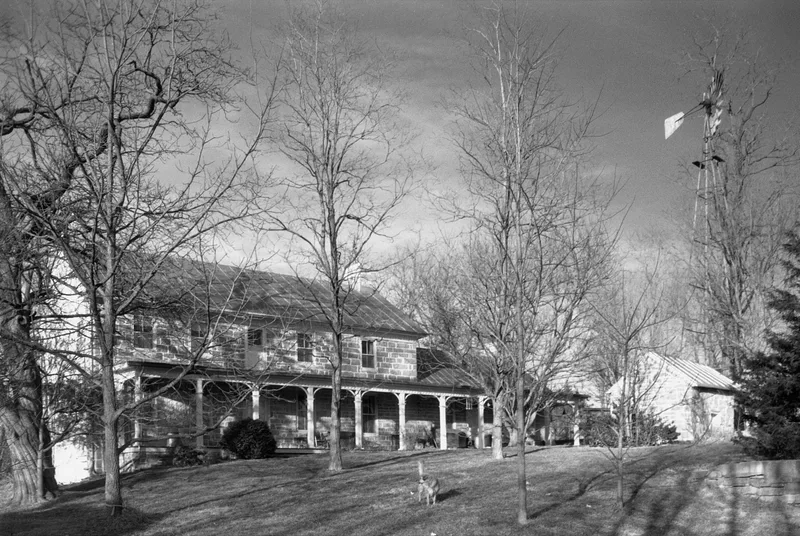
Tucked at the base of a steep hill near the junction of Buttermilk and Linville Creeks, this Rockingham County farm near Edom preserves nearly a dozen buildings from the early nineteenth century. John K. Beery built the two-story limestone house and its outbuildings in 1838-39 on land his father bought in 1796. The house follows a center-hall plan with chimneys placed in a Scotch-Irish manner, while the fine stonework and decorative details reflect German influence. A one-story east wing, with a movable partition, served as a meeting room for a large Mennonite congregation, and a tunnel from it leads to a root cellar. Among the outbuildings are a rare stone bank barn with slotted ends, a loom house, a spring house, and a wash house and kitchen. Together they show how Valley families of Pennsylvania origin grouped their house and farm buildings and relied on family labor rather than servants or slaves.
Significance in brief: The nomination calls it one of the most picturesque and complete early nineteenth century rural homesteads in the Valley of Virginia, showing the self-sufficiency of early Valley settlers. The house blends Scotch-Irish and German building traditions, and the stone bank barn is one of the few ante-bellum barns in the county to survive. The east wing served as a Mennonite meeting room.
Machine-generated summary. This summary was generated by a language model from the official nomination document and has not been reviewed line by line by an editor. It may contain errors. Check the source document before relying on any detail. Source: nomination document (PDF) · National Archives catalog entry. NRHP reference 73002058, listed September 19, 1973. Summary generated October 2026 (model claude-sonnet-5-5, prompt v1.0-2026-10-29, confidence high).
Key facts
| Address | N of Harrisonburg off VA 42, Edom |
|---|---|
| County | Rockingham County |
| Listed | September 19, 1973 |
| Reference number | 73002058 |
| Resource type | Building |
| Period of significance | 19th Century |
| Architect / builder | John K. Beery |
| Architectural style | Blend of Scotch-Irish and German building traditions |
| Areas of significance | Architecture, Religion |
| Level of significance | State |
| Status (as stated in the nomination) | Condition is marked deteriorated on the form, and the property is listed as occupied and used for agriculture. The house is described as unaltered and on its original site. |
| Acreage | 120 |
| Coordinates | 38.50373, -78.86063 (NPS GIS) |
What listing means for this property
National Register listing is honorary for a privately owned home: it does not by itself restrict what an owner may do with their own money, and it does not require public access. Restrictions come from local landmark or historic-district ordinances, which are separate (how they differ).
Owner-occupied houses are not eligible for the 20% federal rehabilitation tax credit, which applies to income-producing buildings, but many states offer credits for homeowners. Listing also opens the door to preservation easements and to buying a plaque. Start with what listing means for homeowners, renovating a listed house and selling one.
General information, not legal or tax advice. Rules change; confirm with your State Historic Preservation Office or a qualified adviser.
Sources and further reading
- National Park Service, National Register of Historic Places database (snapshot May 2026), reference 73002058.
- Nomination form (PDF, National Archives) — catalog entry
- Wikipedia article (used for cross-checking only; text not reproduced here)
- Wikidata Q15229669
- This listing as JSON
Last updated October 2026. Found an error? See the editorial policy for how to report it.