Driver, David and Catherine, Farm
Also known as: Driver Place; VDHR File No.: 082-0116

Why it's listed
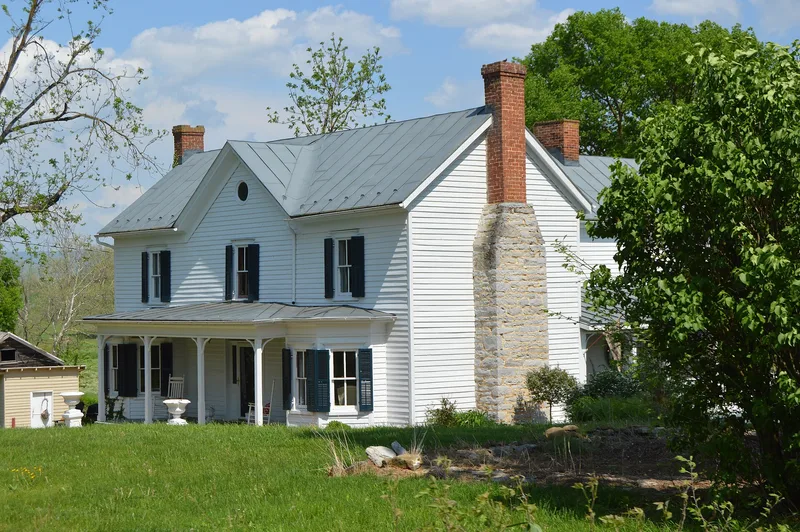
Located in the Long Meadows area outside Timberville, this 82-acre farm has belonged to the Driver family since the late eighteenth century. Its main house was built circa 1845 in a T plan with log and frame construction and limestone and brick chimneys. Around 1880 the front section was remodeled in the Late Victorian style, with new windows, doors, mantels and bay windows, while the rear kept its Greek Revival features. The farm retains a circa 1839 bank barn, a tenant house, a milk house, an equipment shed, a wash house, a windmill and cistern, and stone walls. The windmill and cistern supplied running water to the house and are believed to be unique in Rockingham County. Family accounts say the barn escaped burning during Sheridan's 1864 Shenandoah Valley campaign. The farm was listed for its agricultural history and its architecture, covering circa 1839 to the 1920s. The property is currently not in use.
Significance in brief: The farm is locally significant for agriculture (Criterion A) and architecture (Criterion C). It shows the growth of a prosperous Shenandoah Valley family farm through the nineteenth century. The house was remodeled circa 1880, and its windmill and cistern plumbing system is believed to be the only one of its type in Rockingham County. The bank barn survived Sheridan's Civil War campaign, when nearly all barns in the area were burned.
Machine-generated summary. This summary was generated by a language model from the official nomination document and has not been reviewed line by line by an editor. It may contain errors. Check the source document before relying on any detail. Source: nomination document (PDF) · National Archives catalog entry. NRHP reference 07000415, listed May 8, 2007. Summary generated October 2026 (model claude-sonnet-5-5, prompt v1.0-2026-10-29, confidence high).
Key facts
| Address | 3796 Long Meadow Dr., Timberville |
|---|---|
| County | Rockingham County |
| Listed | May 8, 2007 |
| Reference number | 07000415 |
| Resource type | Building |
| Period of significance | circa 1839 - 1920s |
| Architectural style | Mid-19th Century: Greek Revival; Late Victorian |
| Criteria |
|
| Areas of significance | Agriculture, Architecture |
| Level of significance | Local |
| Status (as stated in the nomination) | The property is listed as vacant under current functions, and the significance statement says it is currently not in use, though the surrounding acreage is described elsewhere as still functioning agriculturally. |
| Acreage | 82.3 |
| Coordinates | 38.62473, -78.75316 (NPS GIS) |
What listing means for this property
National Register listing is honorary for a privately owned home: it does not by itself restrict what an owner may do with their own money, and it does not require public access. Restrictions come from local landmark or historic-district ordinances, which are separate (how they differ).
Owner-occupied houses are not eligible for the 20% federal rehabilitation tax credit, which applies to income-producing buildings, but many states offer credits for homeowners. Listing also opens the door to preservation easements and to buying a plaque. Start with what listing means for homeowners, renovating a listed house and selling one.
Noted as vacant in the nomination. Nomination documents can be decades old; current status may differ. If you are considering buying an empty listed property, read the due-diligence checklist.
General information, not legal or tax advice. Rules change; confirm with your State Historic Preservation Office or a qualified adviser.
Sources and further reading
- National Park Service, National Register of Historic Places database (snapshot May 2026), reference 07000415.
- Nomination form (PDF, National Archives) — catalog entry
- Wikipedia article (used for cross-checking only; text not reproduced here)
- Wikidata Q16828981
- This listing as JSON
Last updated October 2026. Found an error? See the editorial policy for how to report it.