Cave Hill Farm
Also known as: DHR File No. 082-0386; 44rm0244; 44rm0245; 44rm0246

Why it's listed
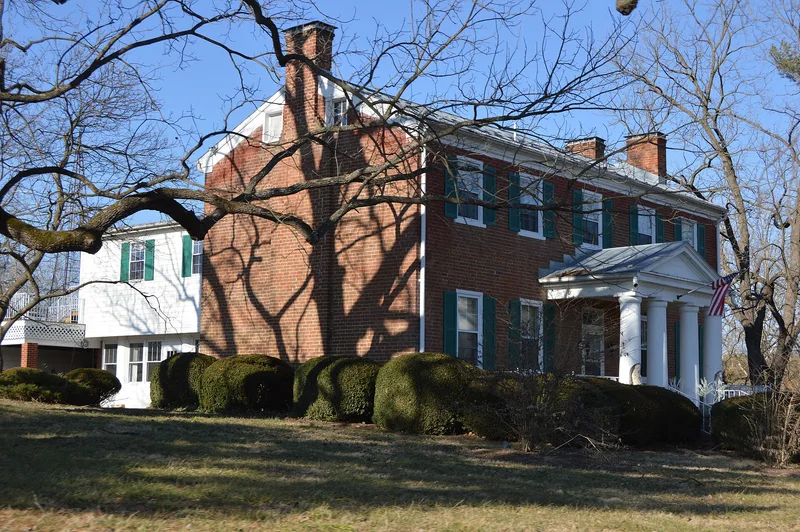
Cave Hill Farm occupies about 158 acres in the stream bottom along Stony Run near McGaheysville, Virginia. Its main building is a ca. 1847 brick house of two stories and five bays, with a pedimented portico whose stuccoed brick columns flank marble figures of Ceres and a fruit-bearing male figure. Inside, a center-passage plan carries mantels and door surrounds that blend Federal and Greek Revival styles. The basement served for cooking, storage, and a wine cellar tied to a vineyard of the 1870s. Nearby are a meat house, a windmill, a stile, a bank barn of about 1870, a race, and a limestone cave with springs. The Hopkins family acquired the farm in 1868. Gerard Tyson Hopkins ran a stave and saw mill complex, a bone mill, and a winery here, and he founded the Rockingham Springs resort. The property is listed for its architecture, its agricultural history, and its role in local commerce between about 1847 and 1960.
Significance in brief: The nomination finds local significance in architecture, commerce and agriculture for a period from about 1847 to 1960. The brick house is an example of transitional Federal and Greek Revival design, attributed to Samuel Gibbons. The farm was also the base of Gerard Tyson Hopkins, who ran a group of small industries (stave, saw and bone mills), a winery and the Rockingham Springs resort.
Machine-generated summary. This summary was generated by a language model from the official nomination document and has not been reviewed line by line by an editor. It may contain errors. Check the source document before relying on any detail. Source: nomination document (PDF) · National Archives catalog entry. NRHP reference 11000839, listed November 18, 2011. Summary generated October 2026 (model claude-sonnet-5-5, prompt v1.0-2026-10-29, confidence medium).
Key facts
| Address | 9780 Cave Hill Rd., McGaheysville |
|---|---|
| County | Rockingham County |
| Listed | November 18, 2011 |
| Reference number | 11000839 |
| Resource type | Building |
| Period of significance | Ca. 1847-1960 |
| Architect / builder | Gibbons, Samuel (attributed) |
| Architectural style | Early Republic: Federal; Mid-19th Century: Greek Revival |
| Criteria |
|
| Areas of significance | Architecture, Commerce, Agriculture |
| Level of significance | Local |
| Status (as stated in the nomination) | Actively farmed; the house is used as an inn, with rooms including an innkeeper's bedroom, and basement rooms rehabilitated with period furnishings and displays. |
| Acreage | 158 |
| Coordinates | 38.35879, -78.71972 (NPS GIS) |
What listing means for this property
National Register listing is honorary for a privately owned home: it does not by itself restrict what an owner may do with their own money, and it does not require public access. Restrictions come from local landmark or historic-district ordinances, which are separate (how they differ).
Owner-occupied houses are not eligible for the 20% federal rehabilitation tax credit, which applies to income-producing buildings, but many states offer credits for homeowners. Listing also opens the door to preservation easements and to buying a plaque. Start with what listing means for homeowners, renovating a listed house and selling one.
General information, not legal or tax advice. Rules change; confirm with your State Historic Preservation Office or a qualified adviser.
Sources and further reading
- National Park Service, National Register of Historic Places database (snapshot May 2026), reference 11000839.
- Nomination form (PDF, National Archives) — catalog entry
- Wikipedia article (used for cross-checking only; text not reproduced here)
- Wikidata Q16858488
- This listing as JSON
Last updated October 2026. Found an error? See the editorial policy for how to report it.