Maymont

Why it's listed
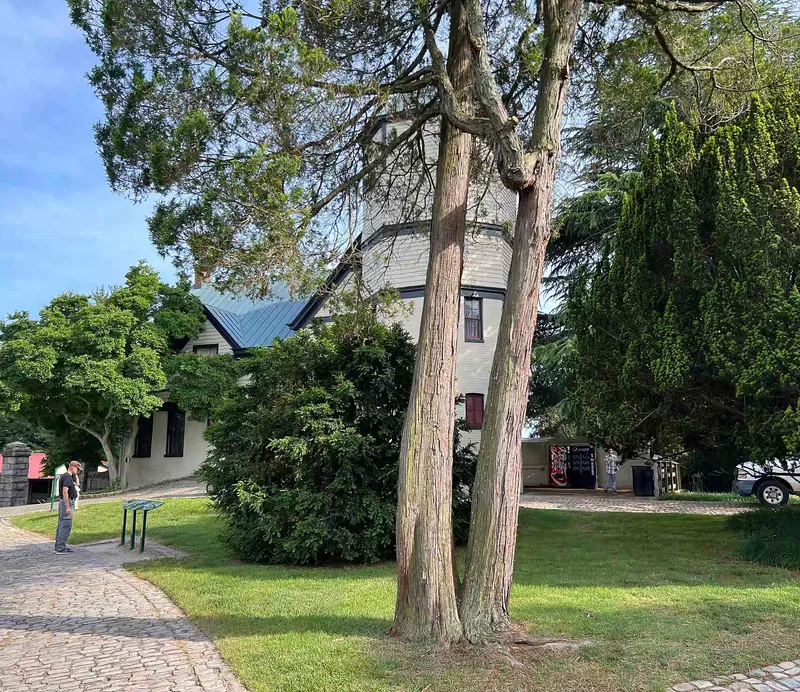
Maymont is a 100-acre estate on the James River in Richmond, built around a three-story mansion of broken-course sandstone designed in 1890 by Edgerton S. Rogers for Major James H. Dooley and his wife, Sallie May, for whom it was named. The house blends chateau-style gables and chimneys with Romanesque towers, bowed sections and a corbeled medieval tower. Inside are French-style rooms, European paintings, sculpture and the well-known Swan bedroom. The grounds include a stable, a carriage house, a manager's cottage with an octagonal tower, a Greek temple-style tomb, an Italian parterre garden with a cascade, and a Japanese garden with a pagoda. The Dooleys collected plants and art during European travels. After their deaths in 1922 and 1925 the estate passed to the city for public use. It is valued for its architecture, landscape, sculpture and art, and as a green space in the city center.
Significance in brief: The nomination cites the mansion's eclectic mix of chateau, Romanesque and medieval features as architecturally significant. It also values the Italian and Japanese gardens and the art and sculpture collected by Major James H. Dooley and Sallie May Dooley. The estate was willed to the city for public use and reflects the tastes of a nineteenth-century industrial millionaire.
Machine-generated summary. This summary was generated by a language model from the official nomination document and has not been reviewed line by line by an editor. It may contain errors. Check the source document before relying on any detail. Source: nomination document (PDF) · National Archives catalog entry. NRHP reference 71001062, listed December 16, 1971. Summary generated October 2026 (model claude-sonnet-5-5, prompt v1.0-2026-10-29, confidence high).
Key facts
| Address | Hampton St. (Spottswood Rd.), Richmond (Independent City) |
|---|---|
| County | Richmond (city and county) |
| Listed | December 16, 1971 |
| Reference number | 71001062 |
| Resource type | Building |
| Period of significance | 19th Century (house built 1890) |
| Architect / builder | Edgerton S. Rogers (architect); built for Major James H. Dooley |
| Architectural style | Eclectic, combining chateau, Romanesque and medieval elements |
| Areas of significance | Landscape Architecture, Art, Architecture |
| Level of significance | State |
| Status (as stated in the nomination) | Open to the public as a city park and museum; interior restoration was under way at the time of nomination, and a later note records the property as restored. |
| Acreage | 100 |
| Within district | James River and Kanawha Canal Historic District |
| Coordinates | 37.53494, -77.47830 (NPS GIS) |
What listing means for this property
National Register listing is honorary: it recognises significance and does not restrict what a private owner may do without federal money or permits. It unlocks the 20% federal rehabilitation tax credit for income-producing buildings, state credits in many states, and Section 106 review when federal agencies are involved. See what listing means in practice.
General information, not legal or tax advice. Rules change; confirm with your State Historic Preservation Office or a qualified adviser.
Sources and further reading
- National Park Service, National Register of Historic Places database (snapshot May 2026), reference 71001062.
- Nomination form (PDF, National Archives) — catalog entry
- Wikipedia article (used for cross-checking only; text not reproduced here)
- Wikidata Q6797360
- This listing as JSON
Last updated October 2026. Found an error? See the editorial policy for how to report it.