Ben Venue

Why it's listed
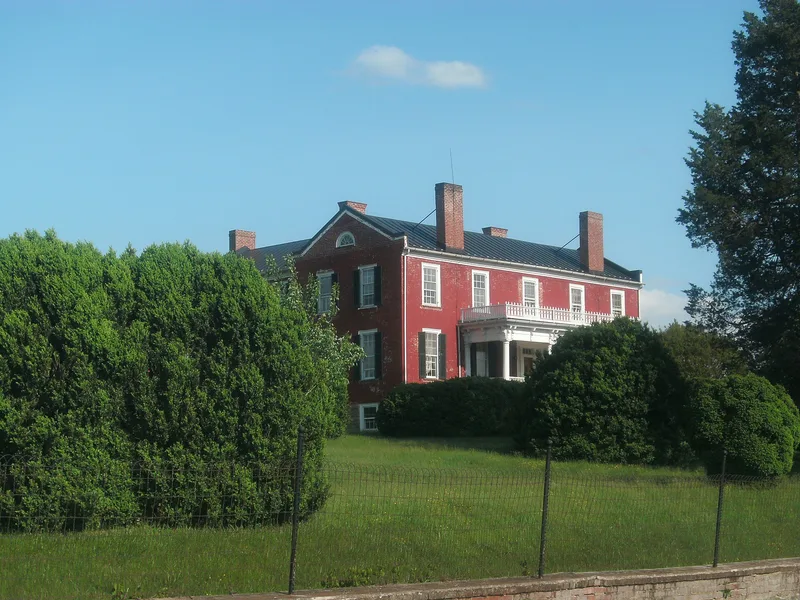
Ben Venue is the Fletcher family homestead on a rolling tract off Route 729 in Rappahannock County, Virginia. The main house, built between 1844 and 1846 for landowner William V. Fletcher, is a brick building laid in Flemish bond with a central-hall plan, a four-column porch, parapet gables with corbeled shoulders, and chimneys placed on the facade rather than the ends. Around it stand a brick kitchen with a fieldstone cellar system, a smokehouse, a privy, frame farm buildings, the original Fletcher house, and a formal boxwood garden. Across the road is a row of three brick slave houses, regarded as rare survivals in Virginia and notable for their solid construction and decorative brickwork. The complex is attributed to local builder James Leake Powers, who is credited with other county buildings. It illustrates the prosperity of Piedmont farming in the mid-1800s, and about 73 acres remain in the Fletcher family's hands and in agricultural use.
Significance in brief: The nomination presents Ben Venue as a conspicuous example of a prosperous mid-19th-century Piedmont farm seat, with parapet gables, corbeled shoulders and chimneys placed on the facade. Its three brick slave houses are described as rare survivals in Virginia with unusual architectural elaboration. The complex, including a formal boxwood garden, shows rural farm life during a period of agricultural revival.
Machine-generated summary. This summary was generated by a language model from the official nomination document and has not been reviewed line by line by an editor. It may contain errors. Check the source document before relying on any detail. Source: nomination document (PDF) · National Archives catalog entry. NRHP reference 79003075, listed December 28, 1979. Summary generated October 2026 (model claude-sonnet-5-5, prompt v1.0-2026-10-29, confidence medium).
Key facts
| Address | NE of Washington on VA 729, Washington |
|---|---|
| County | Rappahannock County |
| Listed | December 28, 1979 |
| Reference number | 79003075 |
| Resource type | Building |
| Period of significance | 1800-1899 |
| Architect / builder | attributed to James L. Powers (James Leake Powers) |
| Architectural style | Greek Revival detailing; Flemish bond brick central-hall farmhouse with Federal mantel in south parlor |
| Areas of significance | Landscape Architecture, Architecture, Agriculture |
| Level of significance | State |
| Status (as stated in the nomination) | Condition listed as excellent, unaltered, original site; in use as a private residence and agriculture; land still owned by Fletcher descendants. |
| Acreage | 73 |
| Within district | Ben Venue Rural Historic District |
| Coordinates | 38.72191, -78.06384 (NPS GIS) |
What listing means for this property
National Register listing is honorary: it recognises significance and does not restrict what a private owner may do without federal money or permits. It unlocks the 20% federal rehabilitation tax credit for income-producing buildings, state credits in many states, and Section 106 review when federal agencies are involved. See what listing means in practice.
General information, not legal or tax advice. Rules change; confirm with your State Historic Preservation Office or a qualified adviser.
Sources and further reading
- National Park Service, National Register of Historic Places database (snapshot May 2026), reference 79003075.
- Nomination form (PDF, National Archives) — catalog entry
- Wikipedia article (used for cross-checking only; text not reproduced here)
- Wikidata Q15198368
- This listing as JSON
Last updated October 2026. Found an error? See the editorial policy for how to report it.