Pulaski Historic Commercial District
Also known as: See Also:Pulaski County Courthouse; Dalton Theatre Building

Why it's listed
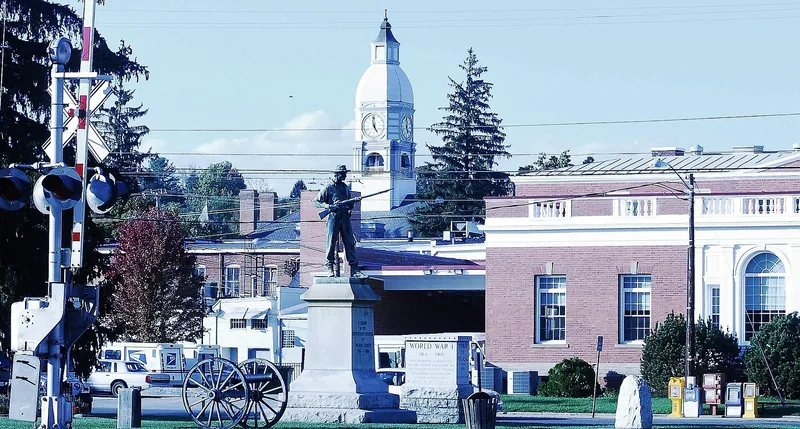
Downtown Pulaski, Virginia, developed as a railroad and industrial town after an 1888 plat laid out commercial lots on a grid north of Peak Creek. The historic district covers most of that commercial center and includes one hundred buildings and one site. Most are two-story brick commercial blocks from the late nineteenth and early twentieth centuries, a few with original storefronts. Main Street, also called Second Street North, forms the heart of the district, with Washington and Jefferson avenues as secondary commercial streets. Notable buildings include the 1896 county courthouse of rough-cut granite, designed by Chamberlin and Co. of Knoxville in Richardsonian Romanesque and Queen Anne styles. Others are the Classical Revival Elks Theatre of about 1911, the 1908 Gothic Revival Christ Episcopal Church, a 1907 freight depot, warehouses along First Street and a former high school. Some landmarks, including the Maple Shade Inn and Hotel Pulaski, have been demolished, but the district keeps the greatest concentration of the town's historic structures.
Significance in brief: The district preserves the core of a planned railroad and industrial town laid out in 1888 on a grid north of Peak Creek. Its commercial blocks, courthouse, depots, church, former high school and warehouses show the town's growth from the 1890s through the early twentieth century. The surviving text does not include the full Section 8 statement, so the argument is drawn mainly from the description.
Machine-generated summary. This summary was generated by a language model from the official nomination document and has not been reviewed line by line by an editor. It may contain errors. Check the source document before relying on any detail. Source: nomination document (PDF) · National Archives catalog entry. NRHP reference 86000405, listed March 13, 1986. Summary generated October 2026 (model claude-sonnet-5-5, prompt v1.0-2026-10-29, confidence medium).
Key facts
| Address | Roughly bounded by Third St., Madison Ave., Norfolk & Western RR tracks, and Randolph Ave., Pulaski |
|---|---|
| County | Pulaski County |
| Listed | March 13, 1986 |
| Reference number | 86000405 |
| Resource type | District |
| Architect / builder | Chamberlin and Co. of Knoxville, Tennessee (architects of the Pulaski County Courthouse, 1896) |
| Architectural style | Late 19th- and early 20th-century commercial; Richardsonian Romanesque and Queen Anne (courthouse); Classical Revival; Gothic Revival |
| Areas of significance | Industry, Commerce, Politics/Government, Architecture |
| Level of significance | State |
| Status (as stated in the nomination) | Condition is marked excellent, good and fair, with a mix of altered and unaltered buildings. Twenty-one of the buildings are non-contributing. The earliest surviving building, a frame former boarding house, is described as vacant. |
| Acreage | 46 |
| Coordinates | 37.04703, -80.78092 (NPS GIS) |
What listing means for this property
This is a historic district. Buildings within its boundary are either contributing (they add to the district's significance) or non-contributing. Owners of contributing income-producing buildings can claim the 20% federal rehabilitation tax credit; homeowners should look at state credits. National Register districts impose no design review by themselves; a local historic district ordinance, if one exists, does (the difference explained).
General information, not legal or tax advice. Rules change; confirm with your State Historic Preservation Office or a qualified adviser.
Sources and further reading
- National Park Service, National Register of Historic Places database (snapshot May 2026), reference 86000405.
- Nomination form (PDF, National Archives) — catalog entry
- Wikipedia article (used for cross-checking only; text not reproduced here)
- Wikidata Q15269145
- This listing as JSON
Last updated October 2026. Found an error? See the editorial policy for how to report it.