Pulaski County Courthouse

Why it's listed
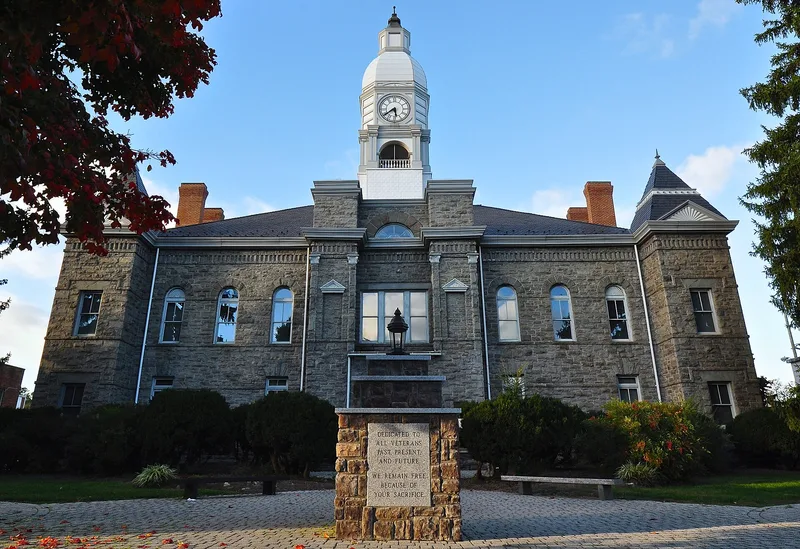
Dominating downtown Pulaski, this massive limestone courthouse was completed in 1896. The Knoxville firm W. Chamberlin & Co. designed it in a style combining Richardsonian Romanesque and Queen Anne elements, with projecting corner towers, a round-arched entrance and rough-cut stone quarried at nearby Pear Creek. Its origins lie in a county seat dispute that followed the 1893 burning of the Newbern courthouse. Pulaski and Dublin competed for the honor, and after two county-wide elections the State Court of Appeals ruled for Pulaski in 1895. The town paid for construction and donated the lot. The county took possession on November 16, 1896, at a cost above $20,000. A belfry and clock were added in 1911, and a stone archway from the county's 1907 Jamestown Exposition exhibit now marks the yard entrance. The interior has changed considerably, but the second-floor courtroom retains its original judge's bench, balustrade and oak stair.
Significance in brief: The nomination argues it is one of the state's few large public buildings showing the influence of H. H. Richardson's Romanesque Revival style. It also marks the settling of a dispute between Pulaski and Dublin over the county seat, which ended when the county took possession in 1896.
Machine-generated summary. This summary was generated by a language model from the official nomination document and has not been reviewed line by line by an editor. It may contain errors. Check the source document before relying on any detail. Source: nomination document (PDF) · National Archives catalog entry. NRHP reference 82004582, listed July 8, 1982. Summary generated October 2026 (model claude-sonnet-5-5, prompt v1.0-2026-10-29, confidence medium).
Key facts
| Address | Main St., Pulaski |
|---|---|
| County | Pulaski County |
| Listed | July 8, 1982 |
| Reference number | 82004582 |
| Resource type | Building |
| Period of significance | 1800-1899 |
| Architect / builder | W. Chamberlin & Co. (Chamberlin & Co. of Knoxville, Tennessee); local contractors Miller & Warden |
| Architectural style | Richardsonian Romanesque and Queen Anne |
| Areas of significance | Law, Politics/Government, Architecture |
| Level of significance | State |
| Status (as stated in the nomination) | Occupied and in public use; the interior has been considerably altered, and a 1958 annex is excluded from the nominated area. |
| Acreage | 1 |
| Within district | Pulaski Historic Commercial District |
| Coordinates | 37.04852, -80.78129 (NPS GIS) |
What listing means for this property
For a publicly owned building or structure, listing mainly matters when federal funds, permits or licences are involved: projects then go through Section 106 review so effects on the property are considered. Listing also strengthens applications for preservation grants and, for leased income-producing uses, can enable the federal rehabilitation tax credit.
General information, not legal or tax advice. Rules change; confirm with your State Historic Preservation Office or a qualified adviser.
Sources and further reading
- National Park Service, National Register of Historic Places database (snapshot May 2026), reference 82004582.
- Nomination form (PDF, National Archives) — catalog entry
- Wikipedia article (used for cross-checking only; text not reproduced here)
- Wikidata Q15269141
- This listing as JSON
Last updated October 2026. Found an error? See the editorial policy for how to report it.