Back Creek Farm

Why it's listed
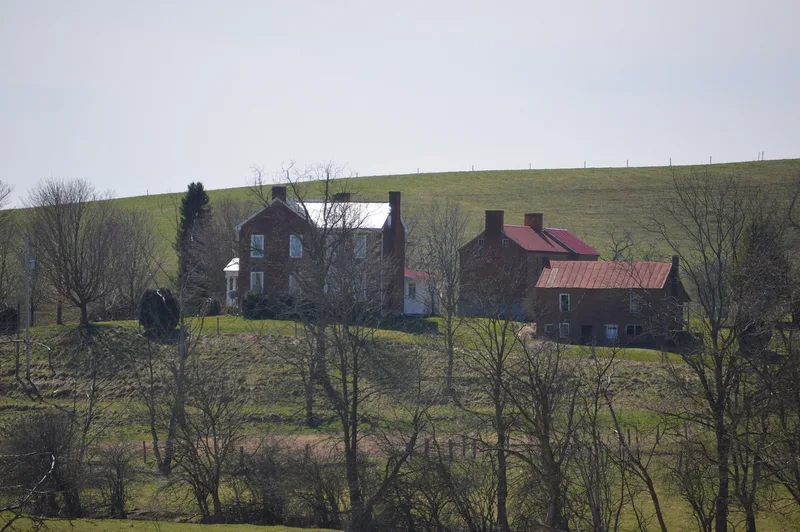
Back Creek Farm is a brick farmhouse and outbuilding complex in the rolling hills northwest of Dublin, Pulaski County. The two-story, five-bay house is laid in Flemish bond over a limestone basement. It has a pedimented Ionic porch, a fanlight with undulating wooden mullions, and refined interior woodwork, including a mahogany stair rail and carved "tobacco-leaf" mantels. Behind the house stand a brick dairy, a kitchen, a cottage, and a large Pennsylvania-type bank barn of limestone rubble with a supported forebay. The farm was home to the Cloyd family from about 1781 to 1930. Joseph Cloyd, a militia major and large landholder, probably built the house. On May 9, 1864, the Battle of Cloyd's Mountain was fought on the property, and the house served as a hospital and as headquarters for Union General Crook. The outbuildings illustrate the settlement of western Virginia by Scotch-Irish and German migrants from Pennsylvania.
Significance in brief: The nomination cites the fine Early Republican house and an unusual collection of early outbuildings, including an outstanding Pennsylvania-type bank barn. It also notes the Cloyd family's importance in the area's early history and the farm's role in the Battle of Cloyd's Mountain on May 9, 1864, when the house served as a hospital and Union headquarters.
Machine-generated summary. This summary was generated by a language model from the official nomination document and has not been reviewed line by line by an editor. It may contain errors. Check the source document before relying on any detail. Source: nomination document (PDF) · National Archives catalog entry. NRHP reference 75002032, listed May 21, 1975. Summary generated October 2026 (model claude-sonnet-5-5, prompt v1.0-2026-10-29, confidence high).
Key facts
| Address | NW of Dublin off VA 100, Dublin |
|---|---|
| County | Pulaski County |
| Listed | May 21, 1975 |
| Reference number | 75002032 |
| Resource type | Building |
| Period of significance | 18th Century (c.1790-1800 construction; Cloyd family ownership c.1781-1930) |
| Architect / builder | Joseph Cloyd (probable builder) |
| Architectural style | Early Republican |
| Areas of significance | Architecture |
| Level of significance | State |
| Status (as stated in the nomination) | Condition listed as excellent and unaltered, on its original site; occupied as a private residence and agricultural property. The older farm buildings are no longer used, and a modern farmstead serves the farm. |
| Acreage | 756 |
| Coordinates | 37.16683, -80.71207 (NPS GIS) |
What listing means for this property
National Register listing is honorary for a privately owned home: it does not by itself restrict what an owner may do with their own money, and it does not require public access. Restrictions come from local landmark or historic-district ordinances, which are separate (how they differ).
Owner-occupied houses are not eligible for the 20% federal rehabilitation tax credit, which applies to income-producing buildings, but many states offer credits for homeowners. Listing also opens the door to preservation easements and to buying a plaque. Start with what listing means for homeowners, renovating a listed house and selling one.
General information, not legal or tax advice. Rules change; confirm with your State Historic Preservation Office or a qualified adviser.
Sources and further reading
- National Park Service, National Register of Historic Places database (snapshot May 2026), reference 75002032.
- Nomination form (PDF, National Archives) — catalog entry
- Wikipedia article (used for cross-checking only; text not reproduced here)
- Wikidata Q15195874
- This listing as JSON
Last updated October 2026. Found an error? See the editorial policy for how to report it.